Master of Architecture/Master of Construction Management
Course code: MC-ARCHCM
March, July
Commonwealth Supported Places (CSPs) available
Access Melbourne is available
March, July
AUD $56,992 (2026 indicative first year fee)
IELTS 6.5: with no band less than 6.0
Course structure
Overview
With over thirty full-time academics and a broad range of leading architectural practitioners, the Architecture program has a depth and breadth of teaching and research performance unmatched within the Southeast-Asian and Australasian regions. Graduates will be equipped with the creative and critical thinking skills to push the envelope of architectural change in terms of the design and production of buildings as well as critique of their technical, aesthetic, social and environmental performance. The ethos of the program emphasises the central role of design in the studio. Students can take a research subject which may enable progression to further studies as a PhD candidate.
Simultaneously, you will study several core and elective subjects as a construction management student, enabling you to focus on a chosen area of construction management specialisation. Regardless of whether you are starting your career in construction or coming from industry to further develop your expertise, you will find a specialisation that suits your career aspirations.
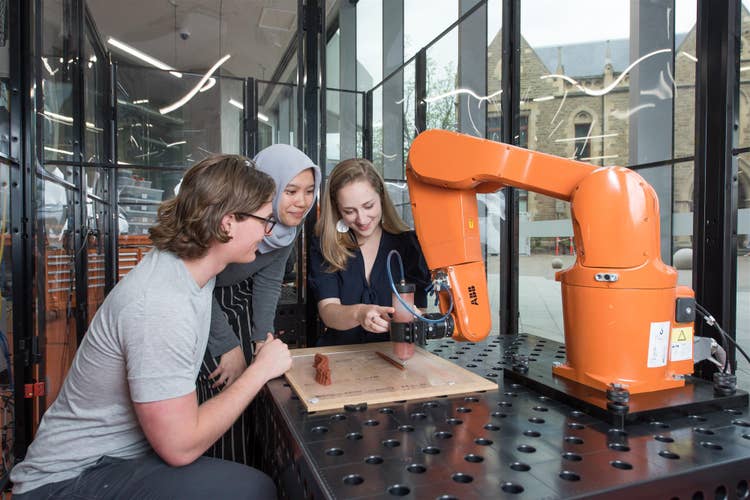
The Master of Architecture combined with the Master of Construction Management puts theory into practice via our suite of studios. Our studios develop strong interdisciplinary understanding, excellent communication skills, critical thinking and the ability to use resources, materials and technologies to develop responsible and ecologically sound and novel design solutions.
Professional and community involvement play an integral role in our studio experiences. Studio topics draw on the current project of our research staff, while also involving landscape architects, designers, engineers, policy makers, urban designers and planners from nearly 50 organisations. The collaborative nature of studio classes mirrors the way you will work in industry.
Our researchers, teaching staff and students are actively engaged with some of the pressing issues of our time, including dealing with the impact of climate changes, sustainable resourcing challenges, and the pressures of increased urbanisation.
Explore the subjects you could choose as part of this degree in the University handbook.
Profile
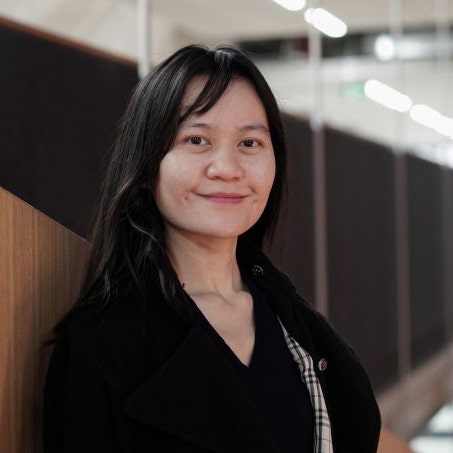
Marissa Wong
“I want to start my own practice or join a practice, so being able to specialise in certain areas through studio selection and thesis work is valuable. The degree allows me to be in touch with relevant tools and practices which will give me a broader knowledge and awareness of global issues regarding the built environment as well as the development of design thinking and research skills.”
— Marissa Wong. Master of Architecture student.
Sample course plan
View some sample course plans to help you select subjects that will meet the requirements for this coursework.
This variation is for students who have completed an undergraduate degree in Architecture. The first 100 points of the program will be a foundation year in Construction Management. All students completing the Master of Architecture/Master of Construction Management must complete at least one of the following construction specialisations: Building, Cost Management or Project Management. This sample plan shows the Building specialisation.
| Accordion | |
|---|---|
Year 1100 pts |
|
| Semester 1 · 50 pts | |
| Semester 2 · 50 pts | |
| Accordion | |
|---|---|
Year 2100 pts |
|
| Semester 1 · 50 pts | |
| Semester 2 · 50 pts | |
| Accordion | |
|---|---|
Year 3100 pts |
|
| Semester 1 · 50 pts | |
| Semester 2 · 50 pts | |
| Accordion | |
|---|---|
Year 487.5 pts |
|
| Semester 1 · 50 pts | |
| Semester 2 · 37.5 pts | |
This variation is for students who have completed an undergraduate degree in Construction Management. The first 100 points of the program will be a foundation year in Architecture. All students completing the Master of Architecture/Master of Construction Management must complete at least one of the following construction specialisations: Building, Cost Management or Project Management. This sample plan shows the Cost Management specialisation.
| Accordion | |
|---|---|
Year 1100 pts |
|
| Semester 1 · 50 pts | |
| Semester 2 · 50 pts | |
| Accordion | |
|---|---|
Year 262.5 pts |
|
| Semester 1 · 37.5 pts | |
| Semester 2 · 0 pts | |
| Year long · 25 pts |
|
| Accordion | |
|---|---|
Year 3100 pts |
|
| Semester 1 · 50 pts | |
| Semester 2 · 50 pts | |
| Accordion | |
|---|---|
Year 487.5 pts |
|
| Semester 1 · 50 pts | |
| Semester 2 · 37.5 pts |
|
This variation is for students who have completed an undergraduate double major (or equivalent) in Architecture and Construction Management. All students completing the Master of Architecture/Master of Construction Management must complete at least one of the following construction specialisations: Building, Cost Management or Project Management. This sample plan shows the Project Management specialisation.
| Accordion | |
|---|---|
Year 1100 pts |
|
| Semester 1 · 50 pts | |
| Semester 2 · 50 pts | |
| Accordion | |
|---|---|
Year 2100 pts |
|
| Semester 1 · 50 pts | |
| Semester 2 · 50 pts | |
| Accordion | |
|---|---|
Year 3100 pts |
|
| Semester 1 · 50 pts | |
| Semester 2 · 50 pts | |
Explore this course
Explore the subjects you could choose as part of this degree.
400pt Program: Building Specialisation
Students entering from a cognate discipline will undertake the 400 point program:
Students with an undergraduate major or degree in Architecture:
Students must complete all of the following subjects
| Accordion | |
|---|---|
| Construction of Buildings · 12.5 pts |
This subject introduces the construction of detached and multi-unit low-rise residential buildings with an emphasis on Australian construction practices, standards, and methods. Students will develop relevant knowledge of local building techniques and compliance requirements applicable to the Australian residential construction sector. The key functions and performance requirements for the main elements are discussed in relation to material selection, structural design and construction methods. This aim of this subject is to introduce students to the intersection of construction techniques, contemporary practice, building legislation, developments in sustainable design principles, and advancements in materials technology and their influence on the construction of low-rise residential buildings. This is particularly important for students who are entering the program without a cognate undergraduate degree. The subject also includes an introduction to services within a residential context, and discusses various topics related to building pathology and maintenance. Incidental costs Students will be required to purchase personal protective equipment (steel-toed boots, hard-hat, hi-vis vest and safety goggles); cost approx. $90 to $120 per person. Students may use equipment from a previous subject if these are in good working condition. |
| Environmental Systems · 12.5 pts |
This subject provides a coverage of the different systems significant in the design of buildings, which are described in terms of 3 interlocking systems: human, mechanical and natural systems. |
| Management of Construction · 12.5 pts |
This subject provides an introduction to the nature and construction industry both locally and internationally. It investigates the roles and responsibilities of a range of industry stakeholders and introduces project procurement systems and contracts. Theories relating to management and project management and how they apply to the construction industry are presented. The subject then focuses on issues affecting the management of construction projects at the site level. An overview of production management and how it relates to the construction industry is provided along with consideration of issues affecting the efficient use of resources such as labour, subcontract labour, materials, plant and equipment. Labour productivity improvement techniques to such as work study and activity sampling are presented. Industrial relations, site safety and quality assurance are introduced along with construction project planning methods. Critical path scheduling is presented and the construction plan for a small scale building is undertaken. |
| Materials and Structures · 12.5 pts |
This subject is an introduction to engineering materials, statics, mechanics, and structural systems designed for students without a background in engineering, construction or building. It provides a general understanding of engineering materials and discusses how these materials are used in construction. Concepts of mechanic of materials and structural systems will be discussed by drawing on examples in residential and low-rise construction. Various forms of structural systems for timber, reinforced concrete and steel construction will be investigated. |
| Steel and Composite Construction Systems · 12.5 pts |
Steel and composite construction systems can take many forms when used to construct commercial or industrial buildings. This subject will introduce students to construction techniques and performance requirements that influence material selection for constructing low to medium rise office or apartment buildings, hospitals and institutional buildings, shopping centres and sporting facilities. Each project has characteristic structural forms and resultant methods of construction. Structural design concepts for steel, composite and hybrid construction systems are analysed and their influence on construction methods assessed. The topics covered include the interpretation of steel framed systems, industrial ground slabs, basement construction and site retention methods, piling systems and construction methods to suit various geotechnical conditions, composite construction, tilt slab construction methods, precast concrete building systems and hybrid floor construction systems. Incidental costs Students will be required to purchase personal protective equipment (steel-toed boots, hard-hat, hi-vis vest and safety goggles); Students may use equipment from a previous subject if these are in good working condition. |
| Cost Management · 12.5 pts |
This subject deals with building works measurement and tendering processes. It provides students with the skills of pricing of measured items of building works and the building-up of unit rates for pricing. Topics covered include computerised building measurement and documentation including the;
Prescribed software programs with no cost |
| Contract Management · 12.5 pts |
This subject examines the principles and procedures for effective contract management from both clients’ and contractors’ perspectives. Practices and techniques of planning and managing a contract through to a successful conclusion are presented. |
| Concrete Construction Systems · 12.5 pts |
Construction of commercial and high-rise buildings relies heavily on the use of reinforced concrete for its structural components. This subject introduces students to reinforced concrete systems and techniques for constructing commercial and high-rise buildings. Students will be taught how to interpret information provided by the engineers’ reinforced concrete drawings and specifications that provides the necessary means to be able to transfer documented details into the physical built form. Students will investigate structural design concepts, structural behaviour and construction methods for reinforced concrete structural members. This includes reinforced concrete frames including slab and beam systems, prestressed concrete design concepts and introduction of hybrid wall construction systems and construction methods. Other related topics include exposed concrete surface finishes, sprayed concrete technology, concrete detailing and constructability. |
Students with an undergraduate major or degree in Construction Management:
Students must complete all of the following subjects
| Accordion | |
|---|---|
| Master of Architecture Studio A · 25 pts |
This subject provides an introduction to architectural design taught in a series of three vignettes, each encompassing a different methodology for operating as a designer and a problem solver. The vignettes are structurally independent from one another, but build their complexity, scale and the amount of architectural tools required to complete them providing not only a diversity of tools, but also a survey of pedagogies. The sequence will instil a strong understanding of the foundations of excellent design practice. Incidental costs Students will be required to purchase modelling and drawing materials for the course (not including personal computer and software); cost approx. $300 . |
| Master of Architecture Studio B · 25 pts |
This subject provides an introduction to architectural design resolution, that is, methods of integrating design concepts, spatial definition, program, context, and technology. Through precedent research and design projects, students will gain an understanding of established typologies, respond to existing contexts, and integrate their design concepts with complex spatial planning. Incidental costs Students will be required to purchase modelling and drawing materials to complete this subject, including costs to cover model making; the overall cost is estimated to be approx. $300 to $500 per person. Prescribed software programs with a cost |
| Construction Methods · 12.5 pts |
This subject, running intensively in Week 5 of Semester 1 and delivered in Barmah (northern Victoria) , explores the idea of construction as a process linking specific principles, materials, elements, systems and techniques strategically. Using a set of individual construction types as case studies, Construction Methods A will review and explain the physical anatomy of given technological types, emphasising parameters concerned with connectedness, stability, assembly and performance. Students will learn techniques to represent these types with drawings and models. The subject overview and health and safety work will happen during Week 5. Approximate costs to students: This subject has a residential component in week 5. Students will be required to cover travel costs and purchase safety equipment. |
| Design and Construction · 12.5 pts |
This subject articulates the idea of architectural design as a process where the global environmental agenda, design concepts, and tectonics are intertwined. Students associate technological implementation with architectural design intent by identifying and applying specific building materials, systems, and components to produce responsible and sustainable architecture, critically reflecting on how technological awareness can support and inform appropriate architectural solutions. The assessment tasks encompass the iterative and environmentally responsive design processes through research, detailed assessment of options and the integration of technical solutions to maintain or enhance the design intent. The documentation set and final detailed design include selecting coherent material systems, components, and systems, also based on building codes and standards. Prescribed software tools Drafting software (e.g. McNeel Rhino, AutoCAD) Image editing software (e.g. Affinity Photo) Layout software (e.g. Affinity Publisher). Details of software availability and pricing are captured at https://msd.unimelb.edu.au/current-students/student-experience/it-support#software. |
| Architectural Cultures 1: Modernism · 12.5 pts |
This subject surveys the ways in which architecture as a discipline and a profession influenced, reciprocated and sometimes shaped the changing ideological, social and political environment of the 20th century and after. It identifies key ideas and interventions at different scales ranging from domestic buildings to urban institutions and environments. Who/what were the agents, organizations, projects and users – and what were their legacies? Each lecture will link architectural movements and texts to built works and built environments focusing on specific examples and people that best illustrate key ideas. The theme of each lecture will be formulated around the critical analysis of the legacy of these various orientations and their positive or negative outcomes or reception. Students will examine colonial and imperial cities, the European avant-garde, American modernism, CIAM 8 and social programs and utopian movements. |
| Architectural Cultures 2:After Modernism · 12.5 pts |
This subject surveys the ways in which architecture as a discipline and a profession influenced, reciprocated and sometimes shaped the changing ideological, social and political environment of the 20th century and after. It identifies key ideas and interventions at different scales ranging from domestic buildings to urban institutions and environments. Who/what were the agents, organizations, projects and users – and what were their legacies? Each lecture will link architectural movements and texts to built works and built environments focusing on specific examples and people that best illustrate key ideas. The theme of each lecture will be formulated around the critical analysis of the legacy of these various orientations and their positive or negative outcomes or reception. Students will examine modernist capital cities and capitol buildings in Asia and South America, postmodernism, regionalism, deconstruction and digital networks, sustainability and vulnerable environments and globalization. |
Students are required to successfully complete all of the following core subjects (275 points) and 25 points specialisation electives in order to obtain the Building specialisation in the Master of Architecture and Construction Management.
| Accordion | |
|---|---|
| Design Studio C · 25 pts |
This subject challenges students to consider how is architecture situated – environmentally, politically and socially and culturally – and in turn how a site can influence architectural design. A variety of independent studios will be offered for preferencing by ballot prior to the start of semester (O-week). Programmes will vary and may include civic, urban, housing, institutional, community or commercial typologies. Common to all studios will be sites that have cultural, environmental, political and legal complexities which designs will need to address. Seminar series, workshops and/or online modules will introduce students to design theories, design techniques and digital tools related to the design challenge(s), as a creative and intellectual counterpoint to design-led exploration in-studio. Through a process of careful socio-cultural and environmental analysis of a complex site, study of precedents, and application of contemporary design theories and techniques, students will be expected to develop architectural designs that respond to their site with sensitivity and care. Students will be expected to demonstrate the cultural and site-based competencies set out in the National Standards of Competency for Architects. Students will also be asked to develop a style of design communication that is culturally appropriate to their ‘client’/stakeholder. Please note : This is an ‘early start subject’ (for SEM 1 and 2) a ballot for preferencing studios runs on Monday of O-week – the week BEFORE week 1 on the university calendar ( - and a compulsory all-day in-person symposium is on the Friday of O-week. |
| Applied Architectural Technology · 12.5 pts |
This subject focuses on the architectural design development of complex building types (e.g. highly bespoke high-rise, large commercial or institutional buildings), which generally are not studied in detail at undergraduate level. Students explore and translate their own complex design propositions into an architectural proposal that considers:
|
| Advanced Construction Technology · 12.5 pts |
The subject focuses on major innovations in building materials, components, systems, and methods that require input from specialist trades and the adaptation of standard design and construction practices. Emphasis is placed on innovative construction methodologies that demand extensive planning and design management, as well as specialized construction practices. Topics may include advanced building construction and structural design principles, innovations in building materials and components, digital innovative methods, emerging construction systems, and advanced technologies in manufacturing, fabrication, and building processes. The subject content is reviewed annually to incorporate emerging practices and challenges within the building industry. |
| Design Studio D · 25 pts |
This subject challenges students to creatively compose and strategically organise space for a complex programme. A variety of independent studios will be offered for preferencing by ballot prior to the start of semester. Programmes and sites will vary and may include civic, urban, housing, institutional, community or commercial typologies in urban, suburban, or regional settings. Common to all studios will be medium to large scale buildings with complex briefs. Through a process of careful analysis of function, creative exploration of three-dimensional form and space, study of precedents, and application of contemporary design theories and techniques, students will be expected to develop architectural designs that demonstrate mastery over spatial organisation and experiential dynamics. Architectural designs produced by students will be expected to integrate selected spatial requirements set out in the National Standards of Competency for Architects (NSCA) and in the Building Code of Australia (BCA) and consider environmental and ethical impact. Students will be expected to communicate a complex design vision in a clear and professional manner. |
| Building Services and Operations · 12.5 pts |
The focus of this subject lies in the integration of services and energy efficient strategies into the fabric of the building and its construction process. After introductory material on environmental quality and energy related issues, the subject provides students with knowledge in the field of electrical, mechanical, air handling, hydraulic and communication services and particularly the construction issues they generate: levels of documentation and decision-making required; connections with process planning; spatial requirements for functioning, installation and access purposes; protection and quality assurance; building tolerances; systems integration; layout strategies; work sequences and temporary works; contract coordination; testing; maintenance; and upgrading-replacement. |
| Management Systems for Construction · 12.5 pts |
This subject introduces three key management systems used in the construction industry, namely Work Health and Safety Management Systems (WHSMS), Environmental Management Systems (EMS) and Quality Management Systems (QMS). It aims to provide relevant practical knowledge and skills to help manage projects to comply with specific safety, environmental and quality standards, codes and regulations. This subject endeavours to develop your knowledge and understanding of the processes and activities involved in preparing a Work Health and Safety (WHS) Plan and Safe Work Method Statement (SWMS) in accordance with the relevant Work Health and Safety legislation; a project-specific Environmental Management Plan (EMP) to manage environmental performance and conformity with environmental management policies, practices, and project specific environmental conditions; and a Quality Management Plan (QMP) in accordance with Australian and international standards. Major topics covered include management principles, models, and tools related to these three management systems. |
| Construction Law · 12.5 pts |
This subject builds on the general legal principles and methodologies covered in earlier subjects. It is tailored to the need for construction professionals enrolled in the Master of Construction Management, to have an advanced and integrated understanding of the role of law and its application to the industry. Topics to be covered include: causes of action; contracting methodologies and selection (including traditional and alternative forms of contract); the regulatory framework (including security of payment legislation); legal aspects of time, cost and quality; subcontracting; insurance and performance security; and dispute resolution and avoidance. Students interested generally in the Construction Law program in the Melbourne Law Masters are encouraged to explore the Construction Law subject selection PDF guide. |
| Means and Methods in Construction · 12.5 pts |
The subject examines the features and functions of various construction plant and temporary works employed in Australia and abroad, comparatively discussing their advantages and disadvantages to facilitate selection according to specific construction contexts. The historical development of construction methods and the factors behind their trends and innovation are also discussed. |
| Construction Regulations and Control · 12.5 pts |
This subject aims to give students an introduction to construction regulations including:
|
| Design Studio E · 25 pts |
This cluster/subject challenges students to design small scale architecture to a high degree of material resolution. This includes consideration of the tectonics – poetics of construction – and the whole of life environmental implications of material choices. A variety of independent studios will be offered for preferencing by ballot prior to the start of semester (O-week). Programs will vary and may include civic, urban, housing, institutional, community or commercial typologies. Common to all studios will be small scale architecture resolved to a high degree of detail. A Seminar series and/or workshops and/or online modules will introduce students to design theories, design techniques and digital tools related to the design challenge(s). Through a process of careful investigation of materials, study of precedents, and application of contemporary design theories and techniques, students will be expected to develop architectural designs that use materials both poetically and resourcefully. Students will be expected to demonstrate the environmental and material competencies set out in the National Standards of Competency for Architects. Students will also be expected to communicate their design vision in a clear, detailed and professional manner, incorporating models and/or prototypes and/or material investigations as appropriate to their design. |
| Architectural Practice · 12.5 pts |
Architectural Practice examines the intersection of professional conduct and architectural practice with real-world project delivery. Students gain insight into the operational frameworks, ethical responsibilities and leadership roles typically held by architects in serving clients and the public interest. The subject highlights how design cultures and professional practice align with legal and ethical frameworks, covering areas such as project management and leadership, procurement, contract administration, risk and business management, and professional ethics. While focusing on industry issues and practices in an Australian context, the subject also considers architectural practice as a global discipline, contributing to the international understanding of the architect’s role in society |
| Research in Construction · 12.5 pts |
This subject critically reviews established and emerging research areas in the field of construction. This is accompanied by an exposition of the underlying research objectives, the methods in use or required, and the challenges and limitations of the methods. Designed as an advanced, hands-on introduction to the culture and protocols of disciplinary research in construction, the subject has two aims: 1) To equip students with the skills necessary to conduct rigorous and original research; 2) To provide them with an opportunity to develop a scholarly foundation and a theoretical framework for an investigation of their choice. The subject concentrates on the preliminary stages of research, from defining a research question through to planning and commencing the research. The product of their work constitutes the basis for original empirical research project conducted in ABPL90359 Research Practicum in Construction and forms an integral part of the final research report of that subject. |
| Design Thesis · 25 pts |
This subject is the culmination of each student's studies in Master of Architecture. It will consist of a number of studio groups offering a range of opportunities for students to demonstrate an original approach to design synthesis, in architecture which is based on research and critical thinking. These studios will allow opportunities for self-directed research inquiries/projects. Students will be expected to demonstrate mastery of design resolution, conceptual engagement and aesthetic expression. Students will also be required to demonstrate a range of professional competencies defined in the National Standard of Competency for Architects (NSCA). |
| Construction Scheduling · 12.5 pts |
Through an introduction to details of construction scheduling techniques and use of professional scheduling tools, this subject articulates the clear processes of logical development of time program for construction activities in projects. Real-life case projects are used for students to explore the concepts of activity definition, activity sequencing, resource allocation and resource leveling in the time schedule development process. Organised as a working seminar, the subject exposes students to clear visualisation of the construction processes and logical placement of construction activities whilst enabling them to understand underlying constraints in the schedule development context. Prescribed software programs with no cost |
| Project Management · 12.5 pts |
This subject provides a critical review of the theory of project management in construction by showing and reflecting on how the established set of project management competencies applies to all phases of building projects’ life cycle. Through project simulations and structured discussion, students are made aware of the relationship between quantitative data and qualitative decisions in a framework of relative uncertainty, and how this relationship is likely to change depending on project type, technological context and building coalitions. By covering new developments, trends and technologies in project management, the subject exposes students to possible transformations in the discipline. At the end of the subject, students are required to go through a self-assessment process that helps them identify knowledge gaps and own development paths as well as the importance of peer interaction and reflective learning in team environments. Prescribed software programs with no cost Microsoft Project |
| Twenty-first Century Architecture · 12.5 pts |
This subject offers a broad introduction to contemporary theories and methods used in the production and critique of architecture in the context of current practice. |
| Construction Measurement and Estimating · 12.5 pts |
This subject builds on knowledge from Measurement of Building Designs (CONS20002) and Cost Management (ABPL90312). It comprises automated measurement and quantification for cost planning and documentation of commercial building works. Topics include: measurement of substructure; superstructure; reinforced concrete structures including frames, columns, beams and slabs; stair in steel and concrete; doors and windows in timber and steel including ironmongery; glazing; floor, wall and ceiling finishing; painting and decorations; measurement of mechanical and electrical installation for commercial buildings. It also addresses unit rate estimating and project pricing in depth. The subject uses 3D Building Information Model (BIM) as a platform for project pricing using CostX Software. Students will be introduced to 3D Building Information Modeling using Autodesk Revit Architecture Software or GraphiSOFT Software as well as model analysis workflow with Solibri software. |
| Introduction to High-Performance Design · 12.5 pts |
This subject provides a broad introduction and review of the key principles of sustainable design to be applied to architecture with an emphasis on building and indoor environment performance. The subject aims to provide students with theoretical and practical knowledge about evidence-based design strategies, including a range of user-centred strategies, technologies, performance evaluation tools and/or methods. The subject reviews quantitative and qualitative assessment methods and tools. An introduction to various rating and certification systems is also provided. |
Students are required to successfully complete 25 points from the following subjects in order to obtain the Building specialisation in the Master of Construction Management.
| Accordion | |
|---|---|
| Construction History · 12.5 pts |
Students will gain the ability to analyse the use of materials and the means of constructing buildings from antiquity on, but with particular reference to the nineteenth and twentieth centuries. Class activities will focus on the comparison of equivalent materials and trades between different cultures, and explore the transmission of skills, building processes and techniques from one to another. |
| Corporate Construction Management · 12.5 pts |
Organised as an advanced seminar, this subject examines management issues relating to contemporary businesses within the construction industry. The various models of organisations and corporate strategies to achieve competitive advantage are researched and explored. Management concepts such as financial analysis, competitive strategy, innovation, negotiation, leadership and corporate social responsibility are analysed and discussed in the context of a contemporary construction company. More recent developments such as knowledge management, relationship marketing, operations management, and supply chain management etc. are also examined. Academic research, industry reports and relevant business school case studies are used extensively. Incidental costs Students will be required to purchase Harvard Business School cases for approximately $55-60 per person. |
| Facade Design and Construction · 12.5 pts |
This subject provides advanced knowledge and skills on the technological design, performance requirements, procurement, manufacturing and construction of building envelope systems and materials. Considering facades and roofing systems from start to finish of the building process, the subject gives insight on the specificity of the facade construction industry as a key agent of the design and delivery of contemporary projects. New knowledge is built from the properties and behaviour of materials commonly used in building envelopes (e.g. glass, metals, insulation, sealants) and the fitness for purpose of different façade and roofing configurations, systems and products. Learning activities focus on detailed design and construction technology aspects informed by regulatory benchmarks and established design principles, including waterproofing, wind-effects, air-tightness, thermal control, fire safety, acoustics, durability and safety in operation. Industry perspectives are considered from the different standpoints of designers, head contractors, sub-contractors and specialist consultants by exploring facade-specific case studies in procurement, environmental performance, design management, testing, prototyping, fabrication, installation, defect prevention and building maintenance. |
| Humanitarian Construction · 12.5 pts |
Our planet faces significant challenges from global climate change, increasing natural disasters, urbanisation, population growth, intra-state conflict and poverty. The response to these challenges is largely implemented by the humanitarian sector. Within this sector, the provision of built environment facilities (e.g. schools, hospitals, shelter, water and sanitation, infrastructure etc) is critical. Such facilities are often implemented in complex and challenging contexts which extend the skills of those built environment professionals responsible for delivering them. This subject investigates the role of built environment professionals (architects, construction managers, builders, planners and engineers) in the humanitarian sector. The topics covered include the global and regional humanitarian sector, the role of the built environment in the humanitarian sector, development/ compromised market/ post-disaster / post-conflict reconstruction contexts, stakeholder equity and participation, monitoring and evaluation, building community capital and resilience, and pathways to working in the humanitarian sector This subject may involve a number of field trips to the University of Melbourne's Dookie and/or Creswick campus. |
| Supply Chains in Construction · 12.5 pts |
This subject provides an insight into the issues currently facing the construction industry. It aims to develop an understanding and awareness of the complex nature of construction supply chains and how they may be better managed to improve productivity, value, efficiency and client satisfaction within the construction industry. The network of organisations involved, through upstream and downstream linkages, in the different processes and activities that contribute to the production of construction artifacts is explored. The subject provides an introduction to supply chain management and provides the skills and knowledge needed to map construction supply chains, identify critical nodes and suggest possible solutions for improving existing construction practices. Case studies, site visits and industry guests are used to demonstrate current local and international industry practices and provide examples of the application of supply chain management-related initiatives in real-world projects. |
| Prefabrication in Building · 12.5 pts |
The subject will expose you to the latest international developments in prefabrication and its application within construction. You will develop an appreciation for how prefabrication can be used to minimise or avoid many of the issues currently faced by the construction industry as well as the environmental, financial and social benefits that are possible. |
| Procurement Methods · 12.5 pts |
The subject exposes students to construction procurement in a broad sense, by articulating and examining the legal and functional links between multiple contracting parties in project delivery. Different procurement methods with their associated contract types are introduced, and the theories and principles governing their selection discussed. To this end, decision support system tools that can facilitate the selection process are introduced and practiced with case studies. Ethics in procurement, public procurement concerns and strategies, as well as international differences in the use of procurement methods, are also covered. |
| Economics of Building · 12.5 pts |
This subject sets the context for an understanding of the operations of firms within the construction production process. This includes conducting statistical analysis of the data concerning construction. By analysing construction’s contribution to national income and its linkages to other sectors of the economy it is possible to draw conclusions and gain insights into the operations of firms involved in the production of the built environment. |
| Artificial Intelligence in Construction · 12.5 pts |
In this subject, students will evaluate, select, and implement Artificial Intelligence (AI) technologies to solve complex construction challenges, develop strategic approaches to AI adoption in construction organisations, and communicate AI-driven solutions through professional documentation and artefacts suitable for diverse industry stakeholders. This subject examines the transformative applications of AI across the complete construction lifecycle, from initial design through to post-delivery asset management. Designed specifically for students from diverse disciplinary backgrounds with no programming prerequisites, the subject provides accessible pathways to implementing AI solutions in construction practice. The subject encompasses three integrated themes: (i) analysing foundational AI principles and their strategic implications for construction industry transformation; (ii) critically examining contemporary AI-enabled methodologies revolutionizing construction project delivery; and (iii) applying practical AI tools and methodologies to real-world construction challenges through case-based learning. The subject combines advanced seminar discussions with hands-on workshops, enabling students to gain both theoretical knowledge and practical competency in deploying AI solutions for enhanced construction outcomes. |
| Labour in Construction · 12.5 pts |
The construction industry is not only one of the largest employment sectors globally but also one of the most dynamic and complex industrial settings. The industry relies heavily on the skill set of a wide range of workers who are employed within diverse industry settings. This subject investigates the effective management of construction’s most important resource – its people. Overall it explores the importance of human resource management (HRM) in order to develop a high level of consistency between organisational and individual needs. Note: Students are expected to complete up to 100 pages of course readings and any other course preparation as outlined on the LMS. The LMS will become available earlier than the start date of the subject. |
| Research Practicum in Construction · 12.5 pts |
Research skills are paramount in the increasingly specialised world we live in. This subject provides you with an opportunity to conduct research on a topic of your choice, pertaining to construction. You will be focusing on the middle to final stages of research: from research design to interpreting research results and presenting them in writing, graphically and orally. The subject uses seminars with all students to share knowledge and advancement but mostly capitalises on one-on-one mentoring and supervision from dedicated supervisors to progress your research. You will use and build upon knowledge and materials acquired and developed in Research in Construction (ABPL90358) to inform your final research thesis. |
| Design Management · 12.5 pts |
Design Management has developed an increasingly important role within the construction industry since the development of new project acquisition methods from the 1990s onwards. These recognise the importance of the integration of the design and construction processes, the emergence of the project management profession as well as the more specialised role of architects and engineers. This industry role, to coordinate a team of people within a defined framework with agreed goals to achieve a desired design outcome, has evolved within various organisational settings such as architectural and engineering practices, project management consultancies and construction contracting companies. The organisation of the design effort to produce a set of deliverables that achieve the functional, financial and time requirements expected by the relevant key stakeholders is at the core of the design manager’s role. This subject will investigate these roles and responsibilities within the different organisational environments and throughout the project’s lifecycle. In addition, the unique stakeholder relationships and expectations of the design manager acting on behalf of the client, consultant or contractor will be explored and a design management plan developed for a contemporary commercial building project. |
| Project Evaluation · 12.5 pts |
This subject was formerly called Project Evaluation and Management. This subject develops fundamental knowledge in the technical modeling and evaluation of projects’ feasibility, procurement strategies and outcomes, both in the public and the private sector. Topics covered include: capital formation; role of interest rates; assessing financial feasibility and the investment decision; project financing and financing instruments; technological strategies; profitability; socio-economic impact of projects; cost-benefit analysis; fitness for purpose; and revision of forecasts and financial decisions during project implementation. Students are required to apply this knowledge to real-life case projects to develop appropriate models for the analysis and evaluation of how the work meets objectives and expectations of the parties involved. Prescribed software programs with no cost |
| Risk in Construction · 12.5 pts |
Organised as an advanced seminar, the subject exposes students to the various dimensions of risk management at different levels in a specific internal and external environment. Enabling them to establishing the contexts; identity, analyse and evaluate the risks; and select the best risk treatment options all according to Australian and International Standards. |
| Advanced Cost Management · 12.5 pts |
Successful project development depends on pro-active cost management from feasibility through to design, tender and construction, to the completion and useful life of the project. This subject examines applications of economics, management, law and statistical techniques to construction cost economics and management. Topics include: advanced cost modelling techniques with parametric and probabilistic cost estimating methods; cost-in-use studies and life-cost approach to building evaluation (LCC in practice); feasibility studies and financial decision-making; value management; tender analysis; construction claims, conflict and dispute management; professional practice in quantity surveying including professional ethics; the role of quantity surveyors during construction as it affects the valuation of preliminaries, fluctuations, change orders and accounts, provisional sums and prime cost sums, as well as the role of quantity surveyors in risk assessment. Principles of professional liability in quantity surveying practice as well as the impact of advanced digital technology such as Building Information Modelling on Cost management are also examined. |
| Studies in Building Cultures and Markets · 12.5 pts |
This subject investigates the organisation of the construction industry in various contextual environments, with an emphasis on a socio-ecological approach involving the strategic selection of construction technologies and methods according to specific social, cultural, economic, environmental, legal and technological contexts as well as regional traditions. Consisting of a seminar component and a travel component (which can vary each year depending on the focus provided by the subject coordinator), the subject will expose students to different cultures, places and people, thus stimulating their ability to reflect critically on the mainstream construction environment of Melbourne. Approximate Costs: Note: Prices listed are subject to change. The costs per student are likely to be $1000 in total. Participating students will receive a one-off subsidy of $500 from the Faculty which will be utilised toward local travel. Students will be expected to contribute $400 to cover food, accommodation and local activities not later than 2 days prior pre-teaching. Students will be required to arrange and pay for the return flight to Cairns. |
| Construction Cost Planning · 12.5 pts |
This subject aims to give students the knowledge of the cost planning processes involved in establishing and maintaining a client’s budget within the multiple constraints of time, cost and quality. It provides students with the skills needed to effectively monitor the budget for a building project as design evolves prior to actual construction. This subject examines the allocation of costs to individual building elements as well as developing student’s appreciation of costs, overheads and allowances that are attributed to the overall project cost. Topics covered include design economics, building morphology, sources and uses of cost data, the cost planning of engineering services, functional analysis, computerised estimating, cash flow forecasting, and the basics of costing sustainable building design features. Prescribed software programs with a cost |
| Lean Construction · 12.5 pts |
Drawing from the lean principles originating in the Toyota Production System (TPS), lean practices have gained popularity in the construction industry (known as lean construction). Lean construction enhances value on projects and uncovers wasted resources. It has the potential to help owner organisations, contractors, and subcontractors to realise improvements in project delivery—including in terms of cost, schedule, quality, and productivity. This subject aims to develop students’ knowledge and understanding of lean construction as a philosophy, a bundle of lean tools, and a problem-solving culture which forms the lean construction body of knowledge. Key topics include lean philosophy, lean tools, and lean practices, and how they apply to construction in a national and international context. |
| Construction History · 12.5 pts |
Students will gain the ability to analyse the use of materials and the means of constructing buildings from antiquity on, but with particular reference to the nineteenth and twentieth centuries. Class activities will focus on the comparison of equivalent materials and trades between different cultures, and explore the transmission of skills, building processes and techniques from one to another. |
| Building Information Modelling · 12.5 pts |
Building Information Modelling (BIM) and its associated technologies and processes can integrate the project team and facilitate high-quality and cost-efficient work. This subject will introduce BIM principles and break down the jargon around the topic of BIM. During tutorials, students will learn about the most popular BIM software in the industry and will work with the software to create and manage building project information throughout the design, construction and operation phases. To this end, students will develop 2D and 3D representations of a building information model using design BIM authoring software (e.g. Autodesk Revit). Later, BIM coordination software (e.g. Autodesk Navisworks) will be used for 3D model checking and detecting clashes in 3D disciplinary models, followed by developing a 4D BIM model (construction planning and simulation) as well as developing a 5D BIM model (quantification) of the given project. Throughout the process, students will use an online BIM collaboration platform to collaborate with their teammates and share project documents and information. Prescribed software programs with no cost |
| Building Information Management · 12.5 pts |
In this subject, students will explore typical workflows of applying BIM within organisations and on projects by multidisciplinary teams. Topics include:
As part of this analysis of the process, BIM Execution Planning and collaborative model-sharing will get explained. Also, students will learn about guidelines, standards and policies that help regulate information flow on BIM projects and they will explore how these apply in practice. As part of this topic, students will learn about the concepts behind software interoperability and information-sharing via ‘Open BIM’. The subject will outline BIM’s impact on project procurement, both in terms of its contractual implications, as well as considering project delivery mechanisms associated with BIM. Under the ‘whole of life’ topic, students will learn to position BIM efforts by various contributors on projects across the entire supply chain, from clients, consultants, contractors, fabricators, and Facility/Asset Managers. |
| Construction Management Internship · 25 pts |
Students enrolled in this subject will complete a 20-day internship placement (160 hours) with an external organisation. The host organisation must be related to the chosen specialisation within the Master of Construction Management. Students are responsible for finding a suitable host organisation before enrolling in the subject. They must secure this host organisation prior to the start of the study period. For guidance and further information, visit the Construction Management Internship website. The placement should draw on specific discipline skills associated with the chosen specialisation to develop industry-relevant skills and knowledge related to the student’s chosen career direction. Students will be supervised by the Subject Coordinator in collaboration with a designated supervisor at the host organisation. They will work across various tasks relevant to the organisation's objectives and develop and complete a specific project as approved by the host organisation and the Subject Coordinator. Relevant host organisations include, but are not limited to: quantity surveying firms, project management firms, contractors, trade specialists, government departments, NGOs and specialised consultancies. Students will have completed and reported on an industry-related project in a workplace on completion of the subject. They will have enhanced employability skills including communication, interpersonal, analytical and problem-solving, organisational and time-management, and an understanding of career planning and professional development. Note: 1. Students that have received credit for Practical Experience after completing the Bachelor of Design Construction major are not able to enroll in this subject 2. Students can only enrol after having the agreement approved by the subject coordinator and signed by the host organisation. |
| International Development Infrastructure · 12.5 pts |
This subject is suitable for graduate students seeking to understand the donor or sovereign government driven international development sector of international development and humanitarian work and the considerations and challenges in delivering culturally appropriate sustainable infrastructure outcomes. This subject complements the theory and principles in ABPL90277 Humanitarian Construction and further explores the policy settings, political motivations, contextual and cultural considerations of this specific area of the international development sector. Through in-person class sessions, students will gain an appreciation of current theory, practices and approaches and undertake a series of group activities related to the delivery of infrastructure investment in this part of the international development sector. The subject has been designed to enable students to apply their technical discipline understanding and learnings from prior studies and work experience and to collaborate with interdisciplinary peers. Industry leaders, guest presenters and technical experts will share their experiences and project case studies for students to learn about the industry and to test and challenge their own personal values and perspectives when working in developing countries. The subject will offer built environment and other graduate students an insight into the principles, strategic objectives and priority areas of delivering quality infrastructure to build genuine and respectful partnerships with our international neighbours in the Asia Pacific region. Topics will include how to prepare, plan, program, design and construct sustainable infrastructure in differing cultural contexts as well as how to consider policy, governance, economic, environmental and social factors in order to sensitively manage and implement complex program requirements linked to specific outcomes in a development context. Finally, students will also develop an understanding of potential pathways and employment opportunities in the international development industry. |
| Social Procurement in Construction · 12.5 pts |
This subject introduces the concept of social procurement in construction. Social procurement refers to contractual obligations of head contractors to meet targets for employment of women, Indigenous, CALD, socially disadvantaged, and disabled workers as part of the total workforce employed on a construction project. Social procurement targets also include local manufacture and supply of materials. The subject will examine the legal framework of social procurement clauses in contracts, and contemporary strategies employed by construction managers to meet those contractual obligations, including the use of specialist third-party providers to act as intermediaries. At the conclusion of the subject, students will be able to describe the expectations behind social procurement, investigate the obligations and consequences of social procurement targets in contracts, identify innovative construction methodologies that have community benefit beyond building, and propose and evaluate solutions to the challenge of social procurement. |
| Energy & Carbon in the Built Environment · 12.5 pts |
Cities are responsible for more than 70% of energy use and associated greenhouse gas emissions. The operation of buildings alone represents around 40% of energy use in many developed economies. Reducing energy use and transitioning towards zero greenhouse emissions in the built environment is therefore critical to sustain the Earth’s ecosystems and the general environmental equilibrium of the planet. This is further recognised by the UN sustainability goals, namely Goal 11: Sustainable Cities and Communities. With a growing world population, most of which going to live in cities, addressing this current and upcoming challenge is paramount. The aim of this subject is to equip students with the skills and knowledge required to analyse, quantify, visualise and improve the energy performance of buildings, neighbourhoods and cities, at different scales of the built environment, towards zero greenhouse gas emissions. This subject is designed to capitalise on the multi-disciplinary nature of participants. As such, it uses active discussions, interactive problem solving, peer review and group work, among other teaching and learning activities. In addition, the major assessment task is designed to allow for a significant amount of flexibility as you will be able to determine the focus of your own assignment. You will also be able to vote to determine subject content towards the end of the semester. |
400pt Program: Cost Management Specialisation
Students entering from a cognate discipline will undertake the 400 point program:
Students with an undergraduate major or degree in Architecture:
Students must complete all of the following subjects
| Accordion | |
|---|---|
| Construction of Buildings · 12.5 pts |
This subject introduces the construction of detached and multi-unit low-rise residential buildings with an emphasis on Australian construction practices, standards, and methods. Students will develop relevant knowledge of local building techniques and compliance requirements applicable to the Australian residential construction sector. The key functions and performance requirements for the main elements are discussed in relation to material selection, structural design and construction methods. This aim of this subject is to introduce students to the intersection of construction techniques, contemporary practice, building legislation, developments in sustainable design principles, and advancements in materials technology and their influence on the construction of low-rise residential buildings. This is particularly important for students who are entering the program without a cognate undergraduate degree. The subject also includes an introduction to services within a residential context, and discusses various topics related to building pathology and maintenance. Incidental costs Students will be required to purchase personal protective equipment (steel-toed boots, hard-hat, hi-vis vest and safety goggles); cost approx. $90 to $120 per person. Students may use equipment from a previous subject if these are in good working condition. |
| Environmental Systems · 12.5 pts |
This subject provides a coverage of the different systems significant in the design of buildings, which are described in terms of 3 interlocking systems: human, mechanical and natural systems. |
| Management of Construction · 12.5 pts |
This subject provides an introduction to the nature and construction industry both locally and internationally. It investigates the roles and responsibilities of a range of industry stakeholders and introduces project procurement systems and contracts. Theories relating to management and project management and how they apply to the construction industry are presented. The subject then focuses on issues affecting the management of construction projects at the site level. An overview of production management and how it relates to the construction industry is provided along with consideration of issues affecting the efficient use of resources such as labour, subcontract labour, materials, plant and equipment. Labour productivity improvement techniques to such as work study and activity sampling are presented. Industrial relations, site safety and quality assurance are introduced along with construction project planning methods. Critical path scheduling is presented and the construction plan for a small scale building is undertaken. |
| Materials and Structures · 12.5 pts |
This subject is an introduction to engineering materials, statics, mechanics, and structural systems designed for students without a background in engineering, construction or building. It provides a general understanding of engineering materials and discusses how these materials are used in construction. Concepts of mechanic of materials and structural systems will be discussed by drawing on examples in residential and low-rise construction. Various forms of structural systems for timber, reinforced concrete and steel construction will be investigated. |
| Steel and Composite Construction Systems · 12.5 pts |
Steel and composite construction systems can take many forms when used to construct commercial or industrial buildings. This subject will introduce students to construction techniques and performance requirements that influence material selection for constructing low to medium rise office or apartment buildings, hospitals and institutional buildings, shopping centres and sporting facilities. Each project has characteristic structural forms and resultant methods of construction. Structural design concepts for steel, composite and hybrid construction systems are analysed and their influence on construction methods assessed. The topics covered include the interpretation of steel framed systems, industrial ground slabs, basement construction and site retention methods, piling systems and construction methods to suit various geotechnical conditions, composite construction, tilt slab construction methods, precast concrete building systems and hybrid floor construction systems. Incidental costs Students will be required to purchase personal protective equipment (steel-toed boots, hard-hat, hi-vis vest and safety goggles); Students may use equipment from a previous subject if these are in good working condition. |
| Cost Management · 12.5 pts |
This subject deals with building works measurement and tendering processes. It provides students with the skills of pricing of measured items of building works and the building-up of unit rates for pricing. Topics covered include computerised building measurement and documentation including the;
Prescribed software programs with no cost |
| Contract Management · 12.5 pts |
This subject examines the principles and procedures for effective contract management from both clients’ and contractors’ perspectives. Practices and techniques of planning and managing a contract through to a successful conclusion are presented. |
| Concrete Construction Systems · 12.5 pts |
Construction of commercial and high-rise buildings relies heavily on the use of reinforced concrete for its structural components. This subject introduces students to reinforced concrete systems and techniques for constructing commercial and high-rise buildings. Students will be taught how to interpret information provided by the engineers’ reinforced concrete drawings and specifications that provides the necessary means to be able to transfer documented details into the physical built form. Students will investigate structural design concepts, structural behaviour and construction methods for reinforced concrete structural members. This includes reinforced concrete frames including slab and beam systems, prestressed concrete design concepts and introduction of hybrid wall construction systems and construction methods. Other related topics include exposed concrete surface finishes, sprayed concrete technology, concrete detailing and constructability. |
Students with an undergraduate major or degree in Construction Management:
Students must complete all of the following subjects
| Accordion | |
|---|---|
| Master of Architecture Studio A · 25 pts |
This subject provides an introduction to architectural design taught in a series of three vignettes, each encompassing a different methodology for operating as a designer and a problem solver. The vignettes are structurally independent from one another, but build their complexity, scale and the amount of architectural tools required to complete them providing not only a diversity of tools, but also a survey of pedagogies. The sequence will instil a strong understanding of the foundations of excellent design practice. Incidental costs Students will be required to purchase modelling and drawing materials for the course (not including personal computer and software); cost approx. $300 . |
| Master of Architecture Studio B · 25 pts |
This subject provides an introduction to architectural design resolution, that is, methods of integrating design concepts, spatial definition, program, context, and technology. Through precedent research and design projects, students will gain an understanding of established typologies, respond to existing contexts, and integrate their design concepts with complex spatial planning. Incidental costs Students will be required to purchase modelling and drawing materials to complete this subject, including costs to cover model making; the overall cost is estimated to be approx. $300 to $500 per person. Prescribed software programs with a cost |
| Construction Methods · 12.5 pts |
This subject, running intensively in Week 5 of Semester 1 and delivered in Barmah (northern Victoria) , explores the idea of construction as a process linking specific principles, materials, elements, systems and techniques strategically. Using a set of individual construction types as case studies, Construction Methods A will review and explain the physical anatomy of given technological types, emphasising parameters concerned with connectedness, stability, assembly and performance. Students will learn techniques to represent these types with drawings and models. The subject overview and health and safety work will happen during Week 5. Approximate costs to students: This subject has a residential component in week 5. Students will be required to cover travel costs and purchase safety equipment. |
| Design and Construction · 12.5 pts |
This subject articulates the idea of architectural design as a process where the global environmental agenda, design concepts, and tectonics are intertwined. Students associate technological implementation with architectural design intent by identifying and applying specific building materials, systems, and components to produce responsible and sustainable architecture, critically reflecting on how technological awareness can support and inform appropriate architectural solutions. The assessment tasks encompass the iterative and environmentally responsive design processes through research, detailed assessment of options and the integration of technical solutions to maintain or enhance the design intent. The documentation set and final detailed design include selecting coherent material systems, components, and systems, also based on building codes and standards. Prescribed software tools Drafting software (e.g. McNeel Rhino, AutoCAD) Image editing software (e.g. Affinity Photo) Layout software (e.g. Affinity Publisher). Details of software availability and pricing are captured at https://msd.unimelb.edu.au/current-students/student-experience/it-support#software. |
| Architectural Cultures 1: Modernism · 12.5 pts |
This subject surveys the ways in which architecture as a discipline and a profession influenced, reciprocated and sometimes shaped the changing ideological, social and political environment of the 20th century and after. It identifies key ideas and interventions at different scales ranging from domestic buildings to urban institutions and environments. Who/what were the agents, organizations, projects and users – and what were their legacies? Each lecture will link architectural movements and texts to built works and built environments focusing on specific examples and people that best illustrate key ideas. The theme of each lecture will be formulated around the critical analysis of the legacy of these various orientations and their positive or negative outcomes or reception. Students will examine colonial and imperial cities, the European avant-garde, American modernism, CIAM 8 and social programs and utopian movements. |
| Architectural Cultures 2:After Modernism · 12.5 pts |
This subject surveys the ways in which architecture as a discipline and a profession influenced, reciprocated and sometimes shaped the changing ideological, social and political environment of the 20th century and after. It identifies key ideas and interventions at different scales ranging from domestic buildings to urban institutions and environments. Who/what were the agents, organizations, projects and users – and what were their legacies? Each lecture will link architectural movements and texts to built works and built environments focusing on specific examples and people that best illustrate key ideas. The theme of each lecture will be formulated around the critical analysis of the legacy of these various orientations and their positive or negative outcomes or reception. Students will examine modernist capital cities and capitol buildings in Asia and South America, postmodernism, regionalism, deconstruction and digital networks, sustainability and vulnerable environments and globalization. |
Students are required to successfully complete all of the following core subjects (275 points) and 25 points Cost Management specialisation electives in order to obtain the Cost Management specialisation in the Master of Architecture/Master of Construction Management.
| Accordion | |
|---|---|
| Design Studio C · 25 pts |
This subject challenges students to consider how is architecture situated – environmentally, politically and socially and culturally – and in turn how a site can influence architectural design. A variety of independent studios will be offered for preferencing by ballot prior to the start of semester (O-week). Programmes will vary and may include civic, urban, housing, institutional, community or commercial typologies. Common to all studios will be sites that have cultural, environmental, political and legal complexities which designs will need to address. Seminar series, workshops and/or online modules will introduce students to design theories, design techniques and digital tools related to the design challenge(s), as a creative and intellectual counterpoint to design-led exploration in-studio. Through a process of careful socio-cultural and environmental analysis of a complex site, study of precedents, and application of contemporary design theories and techniques, students will be expected to develop architectural designs that respond to their site with sensitivity and care. Students will be expected to demonstrate the cultural and site-based competencies set out in the National Standards of Competency for Architects. Students will also be asked to develop a style of design communication that is culturally appropriate to their ‘client’/stakeholder. Please note : This is an ‘early start subject’ (for SEM 1 and 2) a ballot for preferencing studios runs on Monday of O-week – the week BEFORE week 1 on the university calendar ( - and a compulsory all-day in-person symposium is on the Friday of O-week. |
| Applied Architectural Technology · 12.5 pts |
This subject focuses on the architectural design development of complex building types (e.g. highly bespoke high-rise, large commercial or institutional buildings), which generally are not studied in detail at undergraduate level. Students explore and translate their own complex design propositions into an architectural proposal that considers:
|
| Construction Cost Planning · 12.5 pts |
This subject aims to give students the knowledge of the cost planning processes involved in establishing and maintaining a client’s budget within the multiple constraints of time, cost and quality. It provides students with the skills needed to effectively monitor the budget for a building project as design evolves prior to actual construction. This subject examines the allocation of costs to individual building elements as well as developing student’s appreciation of costs, overheads and allowances that are attributed to the overall project cost. Topics covered include design economics, building morphology, sources and uses of cost data, the cost planning of engineering services, functional analysis, computerised estimating, cash flow forecasting, and the basics of costing sustainable building design features. Prescribed software programs with a cost |
| Design Studio D · 25 pts |
This subject challenges students to creatively compose and strategically organise space for a complex programme. A variety of independent studios will be offered for preferencing by ballot prior to the start of semester. Programmes and sites will vary and may include civic, urban, housing, institutional, community or commercial typologies in urban, suburban, or regional settings. Common to all studios will be medium to large scale buildings with complex briefs. Through a process of careful analysis of function, creative exploration of three-dimensional form and space, study of precedents, and application of contemporary design theories and techniques, students will be expected to develop architectural designs that demonstrate mastery over spatial organisation and experiential dynamics. Architectural designs produced by students will be expected to integrate selected spatial requirements set out in the National Standards of Competency for Architects (NSCA) and in the Building Code of Australia (BCA) and consider environmental and ethical impact. Students will be expected to communicate a complex design vision in a clear and professional manner. |
| Building Services and Operations · 12.5 pts |
The focus of this subject lies in the integration of services and energy efficient strategies into the fabric of the building and its construction process. After introductory material on environmental quality and energy related issues, the subject provides students with knowledge in the field of electrical, mechanical, air handling, hydraulic and communication services and particularly the construction issues they generate: levels of documentation and decision-making required; connections with process planning; spatial requirements for functioning, installation and access purposes; protection and quality assurance; building tolerances; systems integration; layout strategies; work sequences and temporary works; contract coordination; testing; maintenance; and upgrading-replacement. |
| Life Cycle Analysis and Sustainability · 12.5 pts |
The subject examines a number of topics relevant to the long-term ownership and use of buildings where sustainability is important. These topics include:
|
| Construction Law · 12.5 pts |
This subject builds on the general legal principles and methodologies covered in earlier subjects. It is tailored to the need for construction professionals enrolled in the Master of Construction Management, to have an advanced and integrated understanding of the role of law and its application to the industry. Topics to be covered include: causes of action; contracting methodologies and selection (including traditional and alternative forms of contract); the regulatory framework (including security of payment legislation); legal aspects of time, cost and quality; subcontracting; insurance and performance security; and dispute resolution and avoidance. Students interested generally in the Construction Law program in the Melbourne Law Masters are encouraged to explore the Construction Law subject selection PDF guide. |
| Means and Methods in Construction · 12.5 pts |
The subject examines the features and functions of various construction plant and temporary works employed in Australia and abroad, comparatively discussing their advantages and disadvantages to facilitate selection according to specific construction contexts. The historical development of construction methods and the factors behind their trends and innovation are also discussed. |
| Construction Regulations and Control · 12.5 pts |
This subject aims to give students an introduction to construction regulations including:
|
| Architectural Practice · 12.5 pts |
Architectural Practice examines the intersection of professional conduct and architectural practice with real-world project delivery. Students gain insight into the operational frameworks, ethical responsibilities and leadership roles typically held by architects in serving clients and the public interest. The subject highlights how design cultures and professional practice align with legal and ethical frameworks, covering areas such as project management and leadership, procurement, contract administration, risk and business management, and professional ethics. While focusing on industry issues and practices in an Australian context, the subject also considers architectural practice as a global discipline, contributing to the international understanding of the architect’s role in society |
| Design Studio E · 25 pts |
This cluster/subject challenges students to design small scale architecture to a high degree of material resolution. This includes consideration of the tectonics – poetics of construction – and the whole of life environmental implications of material choices. A variety of independent studios will be offered for preferencing by ballot prior to the start of semester (O-week). Programs will vary and may include civic, urban, housing, institutional, community or commercial typologies. Common to all studios will be small scale architecture resolved to a high degree of detail. A Seminar series and/or workshops and/or online modules will introduce students to design theories, design techniques and digital tools related to the design challenge(s). Through a process of careful investigation of materials, study of precedents, and application of contemporary design theories and techniques, students will be expected to develop architectural designs that use materials both poetically and resourcefully. Students will be expected to demonstrate the environmental and material competencies set out in the National Standards of Competency for Architects. Students will also be expected to communicate their design vision in a clear, detailed and professional manner, incorporating models and/or prototypes and/or material investigations as appropriate to their design. |
| Research in Construction · 12.5 pts |
This subject critically reviews established and emerging research areas in the field of construction. This is accompanied by an exposition of the underlying research objectives, the methods in use or required, and the challenges and limitations of the methods. Designed as an advanced, hands-on introduction to the culture and protocols of disciplinary research in construction, the subject has two aims: 1) To equip students with the skills necessary to conduct rigorous and original research; 2) To provide them with an opportunity to develop a scholarly foundation and a theoretical framework for an investigation of their choice. The subject concentrates on the preliminary stages of research, from defining a research question through to planning and commencing the research. The product of their work constitutes the basis for original empirical research project conducted in ABPL90359 Research Practicum in Construction and forms an integral part of the final research report of that subject. |
| Construction Measurement and Estimating · 12.5 pts |
This subject builds on knowledge from Measurement of Building Designs (CONS20002) and Cost Management (ABPL90312). It comprises automated measurement and quantification for cost planning and documentation of commercial building works. Topics include: measurement of substructure; superstructure; reinforced concrete structures including frames, columns, beams and slabs; stair in steel and concrete; doors and windows in timber and steel including ironmongery; glazing; floor, wall and ceiling finishing; painting and decorations; measurement of mechanical and electrical installation for commercial buildings. It also addresses unit rate estimating and project pricing in depth. The subject uses 3D Building Information Model (BIM) as a platform for project pricing using CostX Software. Students will be introduced to 3D Building Information Modeling using Autodesk Revit Architecture Software or GraphiSOFT Software as well as model analysis workflow with Solibri software. |
| Advanced Cost Management · 12.5 pts |
Successful project development depends on pro-active cost management from feasibility through to design, tender and construction, to the completion and useful life of the project. This subject examines applications of economics, management, law and statistical techniques to construction cost economics and management. Topics include: advanced cost modelling techniques with parametric and probabilistic cost estimating methods; cost-in-use studies and life-cost approach to building evaluation (LCC in practice); feasibility studies and financial decision-making; value management; tender analysis; construction claims, conflict and dispute management; professional practice in quantity surveying including professional ethics; the role of quantity surveyors during construction as it affects the valuation of preliminaries, fluctuations, change orders and accounts, provisional sums and prime cost sums, as well as the role of quantity surveyors in risk assessment. Principles of professional liability in quantity surveying practice as well as the impact of advanced digital technology such as Building Information Modelling on Cost management are also examined. |
| Project Management · 12.5 pts |
This subject provides a critical review of the theory of project management in construction by showing and reflecting on how the established set of project management competencies applies to all phases of building projects’ life cycle. Through project simulations and structured discussion, students are made aware of the relationship between quantitative data and qualitative decisions in a framework of relative uncertainty, and how this relationship is likely to change depending on project type, technological context and building coalitions. By covering new developments, trends and technologies in project management, the subject exposes students to possible transformations in the discipline. At the end of the subject, students are required to go through a self-assessment process that helps them identify knowledge gaps and own development paths as well as the importance of peer interaction and reflective learning in team environments. Prescribed software programs with no cost Microsoft Project |
| Introduction to High-Performance Design · 12.5 pts |
This subject provides a broad introduction and review of the key principles of sustainable design to be applied to architecture with an emphasis on building and indoor environment performance. The subject aims to provide students with theoretical and practical knowledge about evidence-based design strategies, including a range of user-centred strategies, technologies, performance evaluation tools and/or methods. The subject reviews quantitative and qualitative assessment methods and tools. An introduction to various rating and certification systems is also provided. |
| Design Thesis · 25 pts |
This subject is the culmination of each student's studies in Master of Architecture. It will consist of a number of studio groups offering a range of opportunities for students to demonstrate an original approach to design synthesis, in architecture which is based on research and critical thinking. These studios will allow opportunities for self-directed research inquiries/projects. Students will be expected to demonstrate mastery of design resolution, conceptual engagement and aesthetic expression. Students will also be required to demonstrate a range of professional competencies defined in the National Standard of Competency for Architects (NSCA). |
| Twenty-first Century Architecture · 12.5 pts |
This subject offers a broad introduction to contemporary theories and methods used in the production and critique of architecture in the context of current practice. |
Students are required to successfully complete 25 points from the following subjects in order to obtain the Cost Management specialisation in the Master of Construction Management.
| Accordion | |
|---|---|
| Advanced Construction Technology · 12.5 pts |
The subject focuses on major innovations in building materials, components, systems, and methods that require input from specialist trades and the adaptation of standard design and construction practices. Emphasis is placed on innovative construction methodologies that demand extensive planning and design management, as well as specialized construction practices. Topics may include advanced building construction and structural design principles, innovations in building materials and components, digital innovative methods, emerging construction systems, and advanced technologies in manufacturing, fabrication, and building processes. The subject content is reviewed annually to incorporate emerging practices and challenges within the building industry. |
| Project Evaluation · 12.5 pts |
This subject was formerly called Project Evaluation and Management. This subject develops fundamental knowledge in the technical modeling and evaluation of projects’ feasibility, procurement strategies and outcomes, both in the public and the private sector. Topics covered include: capital formation; role of interest rates; assessing financial feasibility and the investment decision; project financing and financing instruments; technological strategies; profitability; socio-economic impact of projects; cost-benefit analysis; fitness for purpose; and revision of forecasts and financial decisions during project implementation. Students are required to apply this knowledge to real-life case projects to develop appropriate models for the analysis and evaluation of how the work meets objectives and expectations of the parties involved. Prescribed software programs with no cost |
| Risk in Construction · 12.5 pts |
Organised as an advanced seminar, the subject exposes students to the various dimensions of risk management at different levels in a specific internal and external environment. Enabling them to establishing the contexts; identity, analyse and evaluate the risks; and select the best risk treatment options all according to Australian and International Standards. |
| Construction History · 12.5 pts |
Students will gain the ability to analyse the use of materials and the means of constructing buildings from antiquity on, but with particular reference to the nineteenth and twentieth centuries. Class activities will focus on the comparison of equivalent materials and trades between different cultures, and explore the transmission of skills, building processes and techniques from one to another. |
| Corporate Construction Management · 12.5 pts |
Organised as an advanced seminar, this subject examines management issues relating to contemporary businesses within the construction industry. The various models of organisations and corporate strategies to achieve competitive advantage are researched and explored. Management concepts such as financial analysis, competitive strategy, innovation, negotiation, leadership and corporate social responsibility are analysed and discussed in the context of a contemporary construction company. More recent developments such as knowledge management, relationship marketing, operations management, and supply chain management etc. are also examined. Academic research, industry reports and relevant business school case studies are used extensively. Incidental costs Students will be required to purchase Harvard Business School cases for approximately $55-60 per person. |
| Facade Design and Construction · 12.5 pts |
This subject provides advanced knowledge and skills on the technological design, performance requirements, procurement, manufacturing and construction of building envelope systems and materials. Considering facades and roofing systems from start to finish of the building process, the subject gives insight on the specificity of the facade construction industry as a key agent of the design and delivery of contemporary projects. New knowledge is built from the properties and behaviour of materials commonly used in building envelopes (e.g. glass, metals, insulation, sealants) and the fitness for purpose of different façade and roofing configurations, systems and products. Learning activities focus on detailed design and construction technology aspects informed by regulatory benchmarks and established design principles, including waterproofing, wind-effects, air-tightness, thermal control, fire safety, acoustics, durability and safety in operation. Industry perspectives are considered from the different standpoints of designers, head contractors, sub-contractors and specialist consultants by exploring facade-specific case studies in procurement, environmental performance, design management, testing, prototyping, fabrication, installation, defect prevention and building maintenance. |
| Supply Chains in Construction · 12.5 pts |
This subject provides an insight into the issues currently facing the construction industry. It aims to develop an understanding and awareness of the complex nature of construction supply chains and how they may be better managed to improve productivity, value, efficiency and client satisfaction within the construction industry. The network of organisations involved, through upstream and downstream linkages, in the different processes and activities that contribute to the production of construction artifacts is explored. The subject provides an introduction to supply chain management and provides the skills and knowledge needed to map construction supply chains, identify critical nodes and suggest possible solutions for improving existing construction practices. Case studies, site visits and industry guests are used to demonstrate current local and international industry practices and provide examples of the application of supply chain management-related initiatives in real-world projects. |
| Prefabrication in Building · 12.5 pts |
The subject will expose you to the latest international developments in prefabrication and its application within construction. You will develop an appreciation for how prefabrication can be used to minimise or avoid many of the issues currently faced by the construction industry as well as the environmental, financial and social benefits that are possible. |
| Procurement Methods · 12.5 pts |
The subject exposes students to construction procurement in a broad sense, by articulating and examining the legal and functional links between multiple contracting parties in project delivery. Different procurement methods with their associated contract types are introduced, and the theories and principles governing their selection discussed. To this end, decision support system tools that can facilitate the selection process are introduced and practiced with case studies. Ethics in procurement, public procurement concerns and strategies, as well as international differences in the use of procurement methods, are also covered. |
| Economics of Building · 12.5 pts |
This subject sets the context for an understanding of the operations of firms within the construction production process. This includes conducting statistical analysis of the data concerning construction. By analysing construction’s contribution to national income and its linkages to other sectors of the economy it is possible to draw conclusions and gain insights into the operations of firms involved in the production of the built environment. |
| Artificial Intelligence in Construction · 12.5 pts |
In this subject, students will evaluate, select, and implement Artificial Intelligence (AI) technologies to solve complex construction challenges, develop strategic approaches to AI adoption in construction organisations, and communicate AI-driven solutions through professional documentation and artefacts suitable for diverse industry stakeholders. This subject examines the transformative applications of AI across the complete construction lifecycle, from initial design through to post-delivery asset management. Designed specifically for students from diverse disciplinary backgrounds with no programming prerequisites, the subject provides accessible pathways to implementing AI solutions in construction practice. The subject encompasses three integrated themes: (i) analysing foundational AI principles and their strategic implications for construction industry transformation; (ii) critically examining contemporary AI-enabled methodologies revolutionizing construction project delivery; and (iii) applying practical AI tools and methodologies to real-world construction challenges through case-based learning. The subject combines advanced seminar discussions with hands-on workshops, enabling students to gain both theoretical knowledge and practical competency in deploying AI solutions for enhanced construction outcomes. |
| Labour in Construction · 12.5 pts |
The construction industry is not only one of the largest employment sectors globally but also one of the most dynamic and complex industrial settings. The industry relies heavily on the skill set of a wide range of workers who are employed within diverse industry settings. This subject investigates the effective management of construction’s most important resource – its people. Overall it explores the importance of human resource management (HRM) in order to develop a high level of consistency between organisational and individual needs. Note: Students are expected to complete up to 100 pages of course readings and any other course preparation as outlined on the LMS. The LMS will become available earlier than the start date of the subject. |
| Research Practicum in Construction · 12.5 pts |
Research skills are paramount in the increasingly specialised world we live in. This subject provides you with an opportunity to conduct research on a topic of your choice, pertaining to construction. You will be focusing on the middle to final stages of research: from research design to interpreting research results and presenting them in writing, graphically and orally. The subject uses seminars with all students to share knowledge and advancement but mostly capitalises on one-on-one mentoring and supervision from dedicated supervisors to progress your research. You will use and build upon knowledge and materials acquired and developed in Research in Construction (ABPL90358) to inform your final research thesis. |
| Design Management · 12.5 pts |
Design Management has developed an increasingly important role within the construction industry since the development of new project acquisition methods from the 1990s onwards. These recognise the importance of the integration of the design and construction processes, the emergence of the project management profession as well as the more specialised role of architects and engineers. This industry role, to coordinate a team of people within a defined framework with agreed goals to achieve a desired design outcome, has evolved within various organisational settings such as architectural and engineering practices, project management consultancies and construction contracting companies. The organisation of the design effort to produce a set of deliverables that achieve the functional, financial and time requirements expected by the relevant key stakeholders is at the core of the design manager’s role. This subject will investigate these roles and responsibilities within the different organisational environments and throughout the project’s lifecycle. In addition, the unique stakeholder relationships and expectations of the design manager acting on behalf of the client, consultant or contractor will be explored and a design management plan developed for a contemporary commercial building project. |
| Energy & Carbon in the Built Environment · 12.5 pts |
Cities are responsible for more than 70% of energy use and associated greenhouse gas emissions. The operation of buildings alone represents around 40% of energy use in many developed economies. Reducing energy use and transitioning towards zero greenhouse emissions in the built environment is therefore critical to sustain the Earth’s ecosystems and the general environmental equilibrium of the planet. This is further recognised by the UN sustainability goals, namely Goal 11: Sustainable Cities and Communities. With a growing world population, most of which going to live in cities, addressing this current and upcoming challenge is paramount. The aim of this subject is to equip students with the skills and knowledge required to analyse, quantify, visualise and improve the energy performance of buildings, neighbourhoods and cities, at different scales of the built environment, towards zero greenhouse gas emissions. This subject is designed to capitalise on the multi-disciplinary nature of participants. As such, it uses active discussions, interactive problem solving, peer review and group work, among other teaching and learning activities. In addition, the major assessment task is designed to allow for a significant amount of flexibility as you will be able to determine the focus of your own assignment. You will also be able to vote to determine subject content towards the end of the semester. |
| Lean Construction · 12.5 pts |
Drawing from the lean principles originating in the Toyota Production System (TPS), lean practices have gained popularity in the construction industry (known as lean construction). Lean construction enhances value on projects and uncovers wasted resources. It has the potential to help owner organisations, contractors, and subcontractors to realise improvements in project delivery—including in terms of cost, schedule, quality, and productivity. This subject aims to develop students’ knowledge and understanding of lean construction as a philosophy, a bundle of lean tools, and a problem-solving culture which forms the lean construction body of knowledge. Key topics include lean philosophy, lean tools, and lean practices, and how they apply to construction in a national and international context. |
| Building Information Modelling · 12.5 pts |
Building Information Modelling (BIM) and its associated technologies and processes can integrate the project team and facilitate high-quality and cost-efficient work. This subject will introduce BIM principles and break down the jargon around the topic of BIM. During tutorials, students will learn about the most popular BIM software in the industry and will work with the software to create and manage building project information throughout the design, construction and operation phases. To this end, students will develop 2D and 3D representations of a building information model using design BIM authoring software (e.g. Autodesk Revit). Later, BIM coordination software (e.g. Autodesk Navisworks) will be used for 3D model checking and detecting clashes in 3D disciplinary models, followed by developing a 4D BIM model (construction planning and simulation) as well as developing a 5D BIM model (quantification) of the given project. Throughout the process, students will use an online BIM collaboration platform to collaborate with their teammates and share project documents and information. Prescribed software programs with no cost |
| Building Information Management · 12.5 pts |
In this subject, students will explore typical workflows of applying BIM within organisations and on projects by multidisciplinary teams. Topics include:
As part of this analysis of the process, BIM Execution Planning and collaborative model-sharing will get explained. Also, students will learn about guidelines, standards and policies that help regulate information flow on BIM projects and they will explore how these apply in practice. As part of this topic, students will learn about the concepts behind software interoperability and information-sharing via ‘Open BIM’. The subject will outline BIM’s impact on project procurement, both in terms of its contractual implications, as well as considering project delivery mechanisms associated with BIM. Under the ‘whole of life’ topic, students will learn to position BIM efforts by various contributors on projects across the entire supply chain, from clients, consultants, contractors, fabricators, and Facility/Asset Managers. |
| Construction Management Internship · 25 pts |
Students enrolled in this subject will complete a 20-day internship placement (160 hours) with an external organisation. The host organisation must be related to the chosen specialisation within the Master of Construction Management. Students are responsible for finding a suitable host organisation before enrolling in the subject. They must secure this host organisation prior to the start of the study period. For guidance and further information, visit the Construction Management Internship website. The placement should draw on specific discipline skills associated with the chosen specialisation to develop industry-relevant skills and knowledge related to the student’s chosen career direction. Students will be supervised by the Subject Coordinator in collaboration with a designated supervisor at the host organisation. They will work across various tasks relevant to the organisation's objectives and develop and complete a specific project as approved by the host organisation and the Subject Coordinator. Relevant host organisations include, but are not limited to: quantity surveying firms, project management firms, contractors, trade specialists, government departments, NGOs and specialised consultancies. Students will have completed and reported on an industry-related project in a workplace on completion of the subject. They will have enhanced employability skills including communication, interpersonal, analytical and problem-solving, organisational and time-management, and an understanding of career planning and professional development. Note: 1. Students that have received credit for Practical Experience after completing the Bachelor of Design Construction major are not able to enroll in this subject 2. Students can only enrol after having the agreement approved by the subject coordinator and signed by the host organisation. |
| Management Systems for Construction · 12.5 pts |
This subject introduces three key management systems used in the construction industry, namely Work Health and Safety Management Systems (WHSMS), Environmental Management Systems (EMS) and Quality Management Systems (QMS). It aims to provide relevant practical knowledge and skills to help manage projects to comply with specific safety, environmental and quality standards, codes and regulations. This subject endeavours to develop your knowledge and understanding of the processes and activities involved in preparing a Work Health and Safety (WHS) Plan and Safe Work Method Statement (SWMS) in accordance with the relevant Work Health and Safety legislation; a project-specific Environmental Management Plan (EMP) to manage environmental performance and conformity with environmental management policies, practices, and project specific environmental conditions; and a Quality Management Plan (QMP) in accordance with Australian and international standards. Major topics covered include management principles, models, and tools related to these three management systems. |
400pt Program: Project Management Specialisation
Students entering from a cognate discipline will undertake the 400 point program:
Students with an undergraduate major or degree in Architecture:
Students must complete all of the following subjects
| Accordion | |
|---|---|
| Construction of Buildings · 12.5 pts |
This subject introduces the construction of detached and multi-unit low-rise residential buildings with an emphasis on Australian construction practices, standards, and methods. Students will develop relevant knowledge of local building techniques and compliance requirements applicable to the Australian residential construction sector. The key functions and performance requirements for the main elements are discussed in relation to material selection, structural design and construction methods. This aim of this subject is to introduce students to the intersection of construction techniques, contemporary practice, building legislation, developments in sustainable design principles, and advancements in materials technology and their influence on the construction of low-rise residential buildings. This is particularly important for students who are entering the program without a cognate undergraduate degree. The subject also includes an introduction to services within a residential context, and discusses various topics related to building pathology and maintenance. Incidental costs Students will be required to purchase personal protective equipment (steel-toed boots, hard-hat, hi-vis vest and safety goggles); cost approx. $90 to $120 per person. Students may use equipment from a previous subject if these are in good working condition. |
| Environmental Systems · 12.5 pts |
This subject provides a coverage of the different systems significant in the design of buildings, which are described in terms of 3 interlocking systems: human, mechanical and natural systems. |
| Management of Construction · 12.5 pts |
This subject provides an introduction to the nature and construction industry both locally and internationally. It investigates the roles and responsibilities of a range of industry stakeholders and introduces project procurement systems and contracts. Theories relating to management and project management and how they apply to the construction industry are presented. The subject then focuses on issues affecting the management of construction projects at the site level. An overview of production management and how it relates to the construction industry is provided along with consideration of issues affecting the efficient use of resources such as labour, subcontract labour, materials, plant and equipment. Labour productivity improvement techniques to such as work study and activity sampling are presented. Industrial relations, site safety and quality assurance are introduced along with construction project planning methods. Critical path scheduling is presented and the construction plan for a small scale building is undertaken. |
| Materials and Structures · 12.5 pts |
This subject is an introduction to engineering materials, statics, mechanics, and structural systems designed for students without a background in engineering, construction or building. It provides a general understanding of engineering materials and discusses how these materials are used in construction. Concepts of mechanic of materials and structural systems will be discussed by drawing on examples in residential and low-rise construction. Various forms of structural systems for timber, reinforced concrete and steel construction will be investigated. |
| Steel and Composite Construction Systems · 12.5 pts |
Steel and composite construction systems can take many forms when used to construct commercial or industrial buildings. This subject will introduce students to construction techniques and performance requirements that influence material selection for constructing low to medium rise office or apartment buildings, hospitals and institutional buildings, shopping centres and sporting facilities. Each project has characteristic structural forms and resultant methods of construction. Structural design concepts for steel, composite and hybrid construction systems are analysed and their influence on construction methods assessed. The topics covered include the interpretation of steel framed systems, industrial ground slabs, basement construction and site retention methods, piling systems and construction methods to suit various geotechnical conditions, composite construction, tilt slab construction methods, precast concrete building systems and hybrid floor construction systems. Incidental costs Students will be required to purchase personal protective equipment (steel-toed boots, hard-hat, hi-vis vest and safety goggles); Students may use equipment from a previous subject if these are in good working condition. |
| Cost Management · 12.5 pts |
This subject deals with building works measurement and tendering processes. It provides students with the skills of pricing of measured items of building works and the building-up of unit rates for pricing. Topics covered include computerised building measurement and documentation including the;
Prescribed software programs with no cost |
| Contract Management · 12.5 pts |
This subject examines the principles and procedures for effective contract management from both clients’ and contractors’ perspectives. Practices and techniques of planning and managing a contract through to a successful conclusion are presented. |
| Concrete Construction Systems · 12.5 pts |
Construction of commercial and high-rise buildings relies heavily on the use of reinforced concrete for its structural components. This subject introduces students to reinforced concrete systems and techniques for constructing commercial and high-rise buildings. Students will be taught how to interpret information provided by the engineers’ reinforced concrete drawings and specifications that provides the necessary means to be able to transfer documented details into the physical built form. Students will investigate structural design concepts, structural behaviour and construction methods for reinforced concrete structural members. This includes reinforced concrete frames including slab and beam systems, prestressed concrete design concepts and introduction of hybrid wall construction systems and construction methods. Other related topics include exposed concrete surface finishes, sprayed concrete technology, concrete detailing and constructability. |
Students with an undergraduate major or degree in Construction Management:
Students must complete all of the following subjects
| Accordion | |
|---|---|
| Master of Architecture Studio A · 25 pts |
This subject provides an introduction to architectural design taught in a series of three vignettes, each encompassing a different methodology for operating as a designer and a problem solver. The vignettes are structurally independent from one another, but build their complexity, scale and the amount of architectural tools required to complete them providing not only a diversity of tools, but also a survey of pedagogies. The sequence will instil a strong understanding of the foundations of excellent design practice. Incidental costs Students will be required to purchase modelling and drawing materials for the course (not including personal computer and software); cost approx. $300 . |
| Master of Architecture Studio B · 25 pts |
This subject provides an introduction to architectural design resolution, that is, methods of integrating design concepts, spatial definition, program, context, and technology. Through precedent research and design projects, students will gain an understanding of established typologies, respond to existing contexts, and integrate their design concepts with complex spatial planning. Incidental costs Students will be required to purchase modelling and drawing materials to complete this subject, including costs to cover model making; the overall cost is estimated to be approx. $300 to $500 per person. Prescribed software programs with a cost |
| Construction Methods · 12.5 pts |
This subject, running intensively in Week 5 of Semester 1 and delivered in Barmah (northern Victoria) , explores the idea of construction as a process linking specific principles, materials, elements, systems and techniques strategically. Using a set of individual construction types as case studies, Construction Methods A will review and explain the physical anatomy of given technological types, emphasising parameters concerned with connectedness, stability, assembly and performance. Students will learn techniques to represent these types with drawings and models. The subject overview and health and safety work will happen during Week 5. Approximate costs to students: This subject has a residential component in week 5. Students will be required to cover travel costs and purchase safety equipment. |
| Design and Construction · 12.5 pts |
This subject articulates the idea of architectural design as a process where the global environmental agenda, design concepts, and tectonics are intertwined. Students associate technological implementation with architectural design intent by identifying and applying specific building materials, systems, and components to produce responsible and sustainable architecture, critically reflecting on how technological awareness can support and inform appropriate architectural solutions. The assessment tasks encompass the iterative and environmentally responsive design processes through research, detailed assessment of options and the integration of technical solutions to maintain or enhance the design intent. The documentation set and final detailed design include selecting coherent material systems, components, and systems, also based on building codes and standards. Prescribed software tools Drafting software (e.g. McNeel Rhino, AutoCAD) Image editing software (e.g. Affinity Photo) Layout software (e.g. Affinity Publisher). Details of software availability and pricing are captured at https://msd.unimelb.edu.au/current-students/student-experience/it-support#software. |
| Architectural Cultures 1: Modernism · 12.5 pts |
This subject surveys the ways in which architecture as a discipline and a profession influenced, reciprocated and sometimes shaped the changing ideological, social and political environment of the 20th century and after. It identifies key ideas and interventions at different scales ranging from domestic buildings to urban institutions and environments. Who/what were the agents, organizations, projects and users – and what were their legacies? Each lecture will link architectural movements and texts to built works and built environments focusing on specific examples and people that best illustrate key ideas. The theme of each lecture will be formulated around the critical analysis of the legacy of these various orientations and their positive or negative outcomes or reception. Students will examine colonial and imperial cities, the European avant-garde, American modernism, CIAM 8 and social programs and utopian movements. |
| Architectural Cultures 2:After Modernism · 12.5 pts |
This subject surveys the ways in which architecture as a discipline and a profession influenced, reciprocated and sometimes shaped the changing ideological, social and political environment of the 20th century and after. It identifies key ideas and interventions at different scales ranging from domestic buildings to urban institutions and environments. Who/what were the agents, organizations, projects and users – and what were their legacies? Each lecture will link architectural movements and texts to built works and built environments focusing on specific examples and people that best illustrate key ideas. The theme of each lecture will be formulated around the critical analysis of the legacy of these various orientations and their positive or negative outcomes or reception. Students will examine modernist capital cities and capitol buildings in Asia and South America, postmodernism, regionalism, deconstruction and digital networks, sustainability and vulnerable environments and globalization. |
Students are required to successfully complete all of the following core subjects (275 points) and 25 Points Project -Management specialisation electives in order to obtain the Cost Management specialisation in the Master of Architecture /Master of Construction Management.
| Accordion | |
|---|---|
| Design Studio C · 25 pts |
This subject challenges students to consider how is architecture situated – environmentally, politically and socially and culturally – and in turn how a site can influence architectural design. A variety of independent studios will be offered for preferencing by ballot prior to the start of semester (O-week). Programmes will vary and may include civic, urban, housing, institutional, community or commercial typologies. Common to all studios will be sites that have cultural, environmental, political and legal complexities which designs will need to address. Seminar series, workshops and/or online modules will introduce students to design theories, design techniques and digital tools related to the design challenge(s), as a creative and intellectual counterpoint to design-led exploration in-studio. Through a process of careful socio-cultural and environmental analysis of a complex site, study of precedents, and application of contemporary design theories and techniques, students will be expected to develop architectural designs that respond to their site with sensitivity and care. Students will be expected to demonstrate the cultural and site-based competencies set out in the National Standards of Competency for Architects. Students will also be asked to develop a style of design communication that is culturally appropriate to their ‘client’/stakeholder. Please note : This is an ‘early start subject’ (for SEM 1 and 2) a ballot for preferencing studios runs on Monday of O-week – the week BEFORE week 1 on the university calendar ( - and a compulsory all-day in-person symposium is on the Friday of O-week. |
| Applied Architectural Technology · 12.5 pts |
This subject focuses on the architectural design development of complex building types (e.g. highly bespoke high-rise, large commercial or institutional buildings), which generally are not studied in detail at undergraduate level. Students explore and translate their own complex design propositions into an architectural proposal that considers:
|
| Design Studio D · 25 pts |
This subject challenges students to creatively compose and strategically organise space for a complex programme. A variety of independent studios will be offered for preferencing by ballot prior to the start of semester. Programmes and sites will vary and may include civic, urban, housing, institutional, community or commercial typologies in urban, suburban, or regional settings. Common to all studios will be medium to large scale buildings with complex briefs. Through a process of careful analysis of function, creative exploration of three-dimensional form and space, study of precedents, and application of contemporary design theories and techniques, students will be expected to develop architectural designs that demonstrate mastery over spatial organisation and experiential dynamics. Architectural designs produced by students will be expected to integrate selected spatial requirements set out in the National Standards of Competency for Architects (NSCA) and in the Building Code of Australia (BCA) and consider environmental and ethical impact. Students will be expected to communicate a complex design vision in a clear and professional manner. |
| Building Services and Operations · 12.5 pts |
The focus of this subject lies in the integration of services and energy efficient strategies into the fabric of the building and its construction process. After introductory material on environmental quality and energy related issues, the subject provides students with knowledge in the field of electrical, mechanical, air handling, hydraulic and communication services and particularly the construction issues they generate: levels of documentation and decision-making required; connections with process planning; spatial requirements for functioning, installation and access purposes; protection and quality assurance; building tolerances; systems integration; layout strategies; work sequences and temporary works; contract coordination; testing; maintenance; and upgrading-replacement. |
| Project Evaluation · 12.5 pts |
This subject was formerly called Project Evaluation and Management. This subject develops fundamental knowledge in the technical modeling and evaluation of projects’ feasibility, procurement strategies and outcomes, both in the public and the private sector. Topics covered include: capital formation; role of interest rates; assessing financial feasibility and the investment decision; project financing and financing instruments; technological strategies; profitability; socio-economic impact of projects; cost-benefit analysis; fitness for purpose; and revision of forecasts and financial decisions during project implementation. Students are required to apply this knowledge to real-life case projects to develop appropriate models for the analysis and evaluation of how the work meets objectives and expectations of the parties involved. Prescribed software programs with no cost |
| Risk in Construction · 12.5 pts |
Organised as an advanced seminar, the subject exposes students to the various dimensions of risk management at different levels in a specific internal and external environment. Enabling them to establishing the contexts; identity, analyse and evaluate the risks; and select the best risk treatment options all according to Australian and International Standards. |
| Construction Law · 12.5 pts |
This subject builds on the general legal principles and methodologies covered in earlier subjects. It is tailored to the need for construction professionals enrolled in the Master of Construction Management, to have an advanced and integrated understanding of the role of law and its application to the industry. Topics to be covered include: causes of action; contracting methodologies and selection (including traditional and alternative forms of contract); the regulatory framework (including security of payment legislation); legal aspects of time, cost and quality; subcontracting; insurance and performance security; and dispute resolution and avoidance. Students interested generally in the Construction Law program in the Melbourne Law Masters are encouraged to explore the Construction Law subject selection PDF guide. |
| Means and Methods in Construction · 12.5 pts |
The subject examines the features and functions of various construction plant and temporary works employed in Australia and abroad, comparatively discussing their advantages and disadvantages to facilitate selection according to specific construction contexts. The historical development of construction methods and the factors behind their trends and innovation are also discussed. |
| Construction Regulations and Control · 12.5 pts |
This subject aims to give students an introduction to construction regulations including:
|
| Architectural Practice · 12.5 pts |
Architectural Practice examines the intersection of professional conduct and architectural practice with real-world project delivery. Students gain insight into the operational frameworks, ethical responsibilities and leadership roles typically held by architects in serving clients and the public interest. The subject highlights how design cultures and professional practice align with legal and ethical frameworks, covering areas such as project management and leadership, procurement, contract administration, risk and business management, and professional ethics. While focusing on industry issues and practices in an Australian context, the subject also considers architectural practice as a global discipline, contributing to the international understanding of the architect’s role in society |
| Design Studio E · 25 pts |
This cluster/subject challenges students to design small scale architecture to a high degree of material resolution. This includes consideration of the tectonics – poetics of construction – and the whole of life environmental implications of material choices. A variety of independent studios will be offered for preferencing by ballot prior to the start of semester (O-week). Programs will vary and may include civic, urban, housing, institutional, community or commercial typologies. Common to all studios will be small scale architecture resolved to a high degree of detail. A Seminar series and/or workshops and/or online modules will introduce students to design theories, design techniques and digital tools related to the design challenge(s). Through a process of careful investigation of materials, study of precedents, and application of contemporary design theories and techniques, students will be expected to develop architectural designs that use materials both poetically and resourcefully. Students will be expected to demonstrate the environmental and material competencies set out in the National Standards of Competency for Architects. Students will also be expected to communicate their design vision in a clear, detailed and professional manner, incorporating models and/or prototypes and/or material investigations as appropriate to their design. |
| Research in Construction · 12.5 pts |
This subject critically reviews established and emerging research areas in the field of construction. This is accompanied by an exposition of the underlying research objectives, the methods in use or required, and the challenges and limitations of the methods. Designed as an advanced, hands-on introduction to the culture and protocols of disciplinary research in construction, the subject has two aims: 1) To equip students with the skills necessary to conduct rigorous and original research; 2) To provide them with an opportunity to develop a scholarly foundation and a theoretical framework for an investigation of their choice. The subject concentrates on the preliminary stages of research, from defining a research question through to planning and commencing the research. The product of their work constitutes the basis for original empirical research project conducted in ABPL90359 Research Practicum in Construction and forms an integral part of the final research report of that subject. |
| Twenty-first Century Architecture · 12.5 pts |
This subject offers a broad introduction to contemporary theories and methods used in the production and critique of architecture in the context of current practice. |
| Construction Scheduling · 12.5 pts |
Through an introduction to details of construction scheduling techniques and use of professional scheduling tools, this subject articulates the clear processes of logical development of time program for construction activities in projects. Real-life case projects are used for students to explore the concepts of activity definition, activity sequencing, resource allocation and resource leveling in the time schedule development process. Organised as a working seminar, the subject exposes students to clear visualisation of the construction processes and logical placement of construction activities whilst enabling them to understand underlying constraints in the schedule development context. Prescribed software programs with no cost |
| Project Management · 12.5 pts |
This subject provides a critical review of the theory of project management in construction by showing and reflecting on how the established set of project management competencies applies to all phases of building projects’ life cycle. Through project simulations and structured discussion, students are made aware of the relationship between quantitative data and qualitative decisions in a framework of relative uncertainty, and how this relationship is likely to change depending on project type, technological context and building coalitions. By covering new developments, trends and technologies in project management, the subject exposes students to possible transformations in the discipline. At the end of the subject, students are required to go through a self-assessment process that helps them identify knowledge gaps and own development paths as well as the importance of peer interaction and reflective learning in team environments. Prescribed software programs with no cost Microsoft Project |
| Introduction to High-Performance Design · 12.5 pts |
This subject provides a broad introduction and review of the key principles of sustainable design to be applied to architecture with an emphasis on building and indoor environment performance. The subject aims to provide students with theoretical and practical knowledge about evidence-based design strategies, including a range of user-centred strategies, technologies, performance evaluation tools and/or methods. The subject reviews quantitative and qualitative assessment methods and tools. An introduction to various rating and certification systems is also provided. |
| Design Thesis · 25 pts |
This subject is the culmination of each student's studies in Master of Architecture. It will consist of a number of studio groups offering a range of opportunities for students to demonstrate an original approach to design synthesis, in architecture which is based on research and critical thinking. These studios will allow opportunities for self-directed research inquiries/projects. Students will be expected to demonstrate mastery of design resolution, conceptual engagement and aesthetic expression. Students will also be required to demonstrate a range of professional competencies defined in the National Standard of Competency for Architects (NSCA). |
| Construction Measurement and Estimating · 12.5 pts |
This subject builds on knowledge from Measurement of Building Designs (CONS20002) and Cost Management (ABPL90312). It comprises automated measurement and quantification for cost planning and documentation of commercial building works. Topics include: measurement of substructure; superstructure; reinforced concrete structures including frames, columns, beams and slabs; stair in steel and concrete; doors and windows in timber and steel including ironmongery; glazing; floor, wall and ceiling finishing; painting and decorations; measurement of mechanical and electrical installation for commercial buildings. It also addresses unit rate estimating and project pricing in depth. The subject uses 3D Building Information Model (BIM) as a platform for project pricing using CostX Software. Students will be introduced to 3D Building Information Modeling using Autodesk Revit Architecture Software or GraphiSOFT Software as well as model analysis workflow with Solibri software. |
Students are required to successfully complete 25 points from the following subjects in order to obtain the Project Management specialisation in the Master of Construction Management.
| Accordion | |
|---|---|
| Advanced Construction Technology · 12.5 pts |
The subject focuses on major innovations in building materials, components, systems, and methods that require input from specialist trades and the adaptation of standard design and construction practices. Emphasis is placed on innovative construction methodologies that demand extensive planning and design management, as well as specialized construction practices. Topics may include advanced building construction and structural design principles, innovations in building materials and components, digital innovative methods, emerging construction systems, and advanced technologies in manufacturing, fabrication, and building processes. The subject content is reviewed annually to incorporate emerging practices and challenges within the building industry. |
| Project Evaluation · 12.5 pts |
This subject was formerly called Project Evaluation and Management. This subject develops fundamental knowledge in the technical modeling and evaluation of projects’ feasibility, procurement strategies and outcomes, both in the public and the private sector. Topics covered include: capital formation; role of interest rates; assessing financial feasibility and the investment decision; project financing and financing instruments; technological strategies; profitability; socio-economic impact of projects; cost-benefit analysis; fitness for purpose; and revision of forecasts and financial decisions during project implementation. Students are required to apply this knowledge to real-life case projects to develop appropriate models for the analysis and evaluation of how the work meets objectives and expectations of the parties involved. Prescribed software programs with no cost |
| Risk in Construction · 12.5 pts |
Organised as an advanced seminar, the subject exposes students to the various dimensions of risk management at different levels in a specific internal and external environment. Enabling them to establishing the contexts; identity, analyse and evaluate the risks; and select the best risk treatment options all according to Australian and International Standards. |
| Construction History · 12.5 pts |
Students will gain the ability to analyse the use of materials and the means of constructing buildings from antiquity on, but with particular reference to the nineteenth and twentieth centuries. Class activities will focus on the comparison of equivalent materials and trades between different cultures, and explore the transmission of skills, building processes and techniques from one to another. |
| Advanced Cost Management · 12.5 pts |
Successful project development depends on pro-active cost management from feasibility through to design, tender and construction, to the completion and useful life of the project. This subject examines applications of economics, management, law and statistical techniques to construction cost economics and management. Topics include: advanced cost modelling techniques with parametric and probabilistic cost estimating methods; cost-in-use studies and life-cost approach to building evaluation (LCC in practice); feasibility studies and financial decision-making; value management; tender analysis; construction claims, conflict and dispute management; professional practice in quantity surveying including professional ethics; the role of quantity surveyors during construction as it affects the valuation of preliminaries, fluctuations, change orders and accounts, provisional sums and prime cost sums, as well as the role of quantity surveyors in risk assessment. Principles of professional liability in quantity surveying practice as well as the impact of advanced digital technology such as Building Information Modelling on Cost management are also examined. |
| Corporate Construction Management · 12.5 pts |
Organised as an advanced seminar, this subject examines management issues relating to contemporary businesses within the construction industry. The various models of organisations and corporate strategies to achieve competitive advantage are researched and explored. Management concepts such as financial analysis, competitive strategy, innovation, negotiation, leadership and corporate social responsibility are analysed and discussed in the context of a contemporary construction company. More recent developments such as knowledge management, relationship marketing, operations management, and supply chain management etc. are also examined. Academic research, industry reports and relevant business school case studies are used extensively. Incidental costs Students will be required to purchase Harvard Business School cases for approximately $55-60 per person. |
| APBL90268 · pts | |
| Humanitarian Construction · 12.5 pts |
Our planet faces significant challenges from global climate change, increasing natural disasters, urbanisation, population growth, intra-state conflict and poverty. The response to these challenges is largely implemented by the humanitarian sector. Within this sector, the provision of built environment facilities (e.g. schools, hospitals, shelter, water and sanitation, infrastructure etc) is critical. Such facilities are often implemented in complex and challenging contexts which extend the skills of those built environment professionals responsible for delivering them. This subject investigates the role of built environment professionals (architects, construction managers, builders, planners and engineers) in the humanitarian sector. The topics covered include the global and regional humanitarian sector, the role of the built environment in the humanitarian sector, development/ compromised market/ post-disaster / post-conflict reconstruction contexts, stakeholder equity and participation, monitoring and evaluation, building community capital and resilience, and pathways to working in the humanitarian sector This subject may involve a number of field trips to the University of Melbourne's Dookie and/or Creswick campus. |
| Supply Chains in Construction · 12.5 pts |
This subject provides an insight into the issues currently facing the construction industry. It aims to develop an understanding and awareness of the complex nature of construction supply chains and how they may be better managed to improve productivity, value, efficiency and client satisfaction within the construction industry. The network of organisations involved, through upstream and downstream linkages, in the different processes and activities that contribute to the production of construction artifacts is explored. The subject provides an introduction to supply chain management and provides the skills and knowledge needed to map construction supply chains, identify critical nodes and suggest possible solutions for improving existing construction practices. Case studies, site visits and industry guests are used to demonstrate current local and international industry practices and provide examples of the application of supply chain management-related initiatives in real-world projects. |
| Studies in Building Cultures and Markets · 12.5 pts |
This subject investigates the organisation of the construction industry in various contextual environments, with an emphasis on a socio-ecological approach involving the strategic selection of construction technologies and methods according to specific social, cultural, economic, environmental, legal and technological contexts as well as regional traditions. Consisting of a seminar component and a travel component (which can vary each year depending on the focus provided by the subject coordinator), the subject will expose students to different cultures, places and people, thus stimulating their ability to reflect critically on the mainstream construction environment of Melbourne. Approximate Costs: Note: Prices listed are subject to change. The costs per student are likely to be $1000 in total. Participating students will receive a one-off subsidy of $500 from the Faculty which will be utilised toward local travel. Students will be expected to contribute $400 to cover food, accommodation and local activities not later than 2 days prior pre-teaching. Students will be required to arrange and pay for the return flight to Cairns. |
| Prefabrication in Building · 12.5 pts |
The subject will expose you to the latest international developments in prefabrication and its application within construction. You will develop an appreciation for how prefabrication can be used to minimise or avoid many of the issues currently faced by the construction industry as well as the environmental, financial and social benefits that are possible. |
| APBL90327 · pts | |
| Economics of Building · 12.5 pts |
This subject sets the context for an understanding of the operations of firms within the construction production process. This includes conducting statistical analysis of the data concerning construction. By analysing construction’s contribution to national income and its linkages to other sectors of the economy it is possible to draw conclusions and gain insights into the operations of firms involved in the production of the built environment. |
| Artificial Intelligence in Construction · 12.5 pts |
In this subject, students will evaluate, select, and implement Artificial Intelligence (AI) technologies to solve complex construction challenges, develop strategic approaches to AI adoption in construction organisations, and communicate AI-driven solutions through professional documentation and artefacts suitable for diverse industry stakeholders. This subject examines the transformative applications of AI across the complete construction lifecycle, from initial design through to post-delivery asset management. Designed specifically for students from diverse disciplinary backgrounds with no programming prerequisites, the subject provides accessible pathways to implementing AI solutions in construction practice. The subject encompasses three integrated themes: (i) analysing foundational AI principles and their strategic implications for construction industry transformation; (ii) critically examining contemporary AI-enabled methodologies revolutionizing construction project delivery; and (iii) applying practical AI tools and methodologies to real-world construction challenges through case-based learning. The subject combines advanced seminar discussions with hands-on workshops, enabling students to gain both theoretical knowledge and practical competency in deploying AI solutions for enhanced construction outcomes. |
| Labour in Construction · 12.5 pts |
The construction industry is not only one of the largest employment sectors globally but also one of the most dynamic and complex industrial settings. The industry relies heavily on the skill set of a wide range of workers who are employed within diverse industry settings. This subject investigates the effective management of construction’s most important resource – its people. Overall it explores the importance of human resource management (HRM) in order to develop a high level of consistency between organisational and individual needs. Note: Students are expected to complete up to 100 pages of course readings and any other course preparation as outlined on the LMS. The LMS will become available earlier than the start date of the subject. |
| Research Practicum in Construction · 12.5 pts |
Research skills are paramount in the increasingly specialised world we live in. This subject provides you with an opportunity to conduct research on a topic of your choice, pertaining to construction. You will be focusing on the middle to final stages of research: from research design to interpreting research results and presenting them in writing, graphically and orally. The subject uses seminars with all students to share knowledge and advancement but mostly capitalises on one-on-one mentoring and supervision from dedicated supervisors to progress your research. You will use and build upon knowledge and materials acquired and developed in Research in Construction (ABPL90358) to inform your final research thesis. |
| Design Management · 12.5 pts |
Design Management has developed an increasingly important role within the construction industry since the development of new project acquisition methods from the 1990s onwards. These recognise the importance of the integration of the design and construction processes, the emergence of the project management profession as well as the more specialised role of architects and engineers. This industry role, to coordinate a team of people within a defined framework with agreed goals to achieve a desired design outcome, has evolved within various organisational settings such as architectural and engineering practices, project management consultancies and construction contracting companies. The organisation of the design effort to produce a set of deliverables that achieve the functional, financial and time requirements expected by the relevant key stakeholders is at the core of the design manager’s role. This subject will investigate these roles and responsibilities within the different organisational environments and throughout the project’s lifecycle. In addition, the unique stakeholder relationships and expectations of the design manager acting on behalf of the client, consultant or contractor will be explored and a design management plan developed for a contemporary commercial building project. |
| Energy & Carbon in the Built Environment · 12.5 pts |
Cities are responsible for more than 70% of energy use and associated greenhouse gas emissions. The operation of buildings alone represents around 40% of energy use in many developed economies. Reducing energy use and transitioning towards zero greenhouse emissions in the built environment is therefore critical to sustain the Earth’s ecosystems and the general environmental equilibrium of the planet. This is further recognised by the UN sustainability goals, namely Goal 11: Sustainable Cities and Communities. With a growing world population, most of which going to live in cities, addressing this current and upcoming challenge is paramount. The aim of this subject is to equip students with the skills and knowledge required to analyse, quantify, visualise and improve the energy performance of buildings, neighbourhoods and cities, at different scales of the built environment, towards zero greenhouse gas emissions. This subject is designed to capitalise on the multi-disciplinary nature of participants. As such, it uses active discussions, interactive problem solving, peer review and group work, among other teaching and learning activities. In addition, the major assessment task is designed to allow for a significant amount of flexibility as you will be able to determine the focus of your own assignment. You will also be able to vote to determine subject content towards the end of the semester. |
| Construction Cost Planning · 12.5 pts |
This subject aims to give students the knowledge of the cost planning processes involved in establishing and maintaining a client’s budget within the multiple constraints of time, cost and quality. It provides students with the skills needed to effectively monitor the budget for a building project as design evolves prior to actual construction. This subject examines the allocation of costs to individual building elements as well as developing student’s appreciation of costs, overheads and allowances that are attributed to the overall project cost. Topics covered include design economics, building morphology, sources and uses of cost data, the cost planning of engineering services, functional analysis, computerised estimating, cash flow forecasting, and the basics of costing sustainable building design features. Prescribed software programs with a cost |
| Lean Construction · 12.5 pts |
Drawing from the lean principles originating in the Toyota Production System (TPS), lean practices have gained popularity in the construction industry (known as lean construction). Lean construction enhances value on projects and uncovers wasted resources. It has the potential to help owner organisations, contractors, and subcontractors to realise improvements in project delivery—including in terms of cost, schedule, quality, and productivity. This subject aims to develop students’ knowledge and understanding of lean construction as a philosophy, a bundle of lean tools, and a problem-solving culture which forms the lean construction body of knowledge. Key topics include lean philosophy, lean tools, and lean practices, and how they apply to construction in a national and international context. |
| Building Information Modelling · 12.5 pts |
Building Information Modelling (BIM) and its associated technologies and processes can integrate the project team and facilitate high-quality and cost-efficient work. This subject will introduce BIM principles and break down the jargon around the topic of BIM. During tutorials, students will learn about the most popular BIM software in the industry and will work with the software to create and manage building project information throughout the design, construction and operation phases. To this end, students will develop 2D and 3D representations of a building information model using design BIM authoring software (e.g. Autodesk Revit). Later, BIM coordination software (e.g. Autodesk Navisworks) will be used for 3D model checking and detecting clashes in 3D disciplinary models, followed by developing a 4D BIM model (construction planning and simulation) as well as developing a 5D BIM model (quantification) of the given project. Throughout the process, students will use an online BIM collaboration platform to collaborate with their teammates and share project documents and information. Prescribed software programs with no cost |
| Building Information Management · 12.5 pts |
In this subject, students will explore typical workflows of applying BIM within organisations and on projects by multidisciplinary teams. Topics include:
As part of this analysis of the process, BIM Execution Planning and collaborative model-sharing will get explained. Also, students will learn about guidelines, standards and policies that help regulate information flow on BIM projects and they will explore how these apply in practice. As part of this topic, students will learn about the concepts behind software interoperability and information-sharing via ‘Open BIM’. The subject will outline BIM’s impact on project procurement, both in terms of its contractual implications, as well as considering project delivery mechanisms associated with BIM. Under the ‘whole of life’ topic, students will learn to position BIM efforts by various contributors on projects across the entire supply chain, from clients, consultants, contractors, fabricators, and Facility/Asset Managers. |
| Construction Management Internship · 25 pts |
Students enrolled in this subject will complete a 20-day internship placement (160 hours) with an external organisation. The host organisation must be related to the chosen specialisation within the Master of Construction Management. Students are responsible for finding a suitable host organisation before enrolling in the subject. They must secure this host organisation prior to the start of the study period. For guidance and further information, visit the Construction Management Internship website. The placement should draw on specific discipline skills associated with the chosen specialisation to develop industry-relevant skills and knowledge related to the student’s chosen career direction. Students will be supervised by the Subject Coordinator in collaboration with a designated supervisor at the host organisation. They will work across various tasks relevant to the organisation's objectives and develop and complete a specific project as approved by the host organisation and the Subject Coordinator. Relevant host organisations include, but are not limited to: quantity surveying firms, project management firms, contractors, trade specialists, government departments, NGOs and specialised consultancies. Students will have completed and reported on an industry-related project in a workplace on completion of the subject. They will have enhanced employability skills including communication, interpersonal, analytical and problem-solving, organisational and time-management, and an understanding of career planning and professional development. Note: 1. Students that have received credit for Practical Experience after completing the Bachelor of Design Construction major are not able to enroll in this subject 2. Students can only enrol after having the agreement approved by the subject coordinator and signed by the host organisation. |
| International Development Infrastructure · 12.5 pts |
This subject is suitable for graduate students seeking to understand the donor or sovereign government driven international development sector of international development and humanitarian work and the considerations and challenges in delivering culturally appropriate sustainable infrastructure outcomes. This subject complements the theory and principles in ABPL90277 Humanitarian Construction and further explores the policy settings, political motivations, contextual and cultural considerations of this specific area of the international development sector. Through in-person class sessions, students will gain an appreciation of current theory, practices and approaches and undertake a series of group activities related to the delivery of infrastructure investment in this part of the international development sector. The subject has been designed to enable students to apply their technical discipline understanding and learnings from prior studies and work experience and to collaborate with interdisciplinary peers. Industry leaders, guest presenters and technical experts will share their experiences and project case studies for students to learn about the industry and to test and challenge their own personal values and perspectives when working in developing countries. The subject will offer built environment and other graduate students an insight into the principles, strategic objectives and priority areas of delivering quality infrastructure to build genuine and respectful partnerships with our international neighbours in the Asia Pacific region. Topics will include how to prepare, plan, program, design and construct sustainable infrastructure in differing cultural contexts as well as how to consider policy, governance, economic, environmental and social factors in order to sensitively manage and implement complex program requirements linked to specific outcomes in a development context. Finally, students will also develop an understanding of potential pathways and employment opportunities in the international development industry. |
| Social Procurement in Construction · 12.5 pts |
This subject introduces the concept of social procurement in construction. Social procurement refers to contractual obligations of head contractors to meet targets for employment of women, Indigenous, CALD, socially disadvantaged, and disabled workers as part of the total workforce employed on a construction project. Social procurement targets also include local manufacture and supply of materials. The subject will examine the legal framework of social procurement clauses in contracts, and contemporary strategies employed by construction managers to meet those contractual obligations, including the use of specialist third-party providers to act as intermediaries. At the conclusion of the subject, students will be able to describe the expectations behind social procurement, investigate the obligations and consequences of social procurement targets in contracts, identify innovative construction methodologies that have community benefit beyond building, and propose and evaluate solutions to the challenge of social procurement. |
| Management Systems for Construction · 12.5 pts |
This subject introduces three key management systems used in the construction industry, namely Work Health and Safety Management Systems (WHSMS), Environmental Management Systems (EMS) and Quality Management Systems (QMS). It aims to provide relevant practical knowledge and skills to help manage projects to comply with specific safety, environmental and quality standards, codes and regulations. This subject endeavours to develop your knowledge and understanding of the processes and activities involved in preparing a Work Health and Safety (WHS) Plan and Safe Work Method Statement (SWMS) in accordance with the relevant Work Health and Safety legislation; a project-specific Environmental Management Plan (EMP) to manage environmental performance and conformity with environmental management policies, practices, and project specific environmental conditions; and a Quality Management Plan (QMP) in accordance with Australian and international standards. Major topics covered include management principles, models, and tools related to these three management systems. |
300pt Program: Building Specialisation
Students entering the Master of Architecture /Construction Management with completed undergraduate studies with a double major in Architecture and Construction, will commence with 100 points of advanced standing and undertake the 300 point program:
Students are required to successfully complete all of the following core subjects (275 points) and 25 points specialisation electives in order to obtain the Building specialisation in the Master of Architecture and Construction Management.
| Accordion | |
|---|---|
| Design Studio C · 25 pts |
This subject challenges students to consider how is architecture situated – environmentally, politically and socially and culturally – and in turn how a site can influence architectural design. A variety of independent studios will be offered for preferencing by ballot prior to the start of semester (O-week). Programmes will vary and may include civic, urban, housing, institutional, community or commercial typologies. Common to all studios will be sites that have cultural, environmental, political and legal complexities which designs will need to address. Seminar series, workshops and/or online modules will introduce students to design theories, design techniques and digital tools related to the design challenge(s), as a creative and intellectual counterpoint to design-led exploration in-studio. Through a process of careful socio-cultural and environmental analysis of a complex site, study of precedents, and application of contemporary design theories and techniques, students will be expected to develop architectural designs that respond to their site with sensitivity and care. Students will be expected to demonstrate the cultural and site-based competencies set out in the National Standards of Competency for Architects. Students will also be asked to develop a style of design communication that is culturally appropriate to their ‘client’/stakeholder. Please note : This is an ‘early start subject’ (for SEM 1 and 2) a ballot for preferencing studios runs on Monday of O-week – the week BEFORE week 1 on the university calendar ( - and a compulsory all-day in-person symposium is on the Friday of O-week. |
| Applied Architectural Technology · 12.5 pts |
This subject focuses on the architectural design development of complex building types (e.g. highly bespoke high-rise, large commercial or institutional buildings), which generally are not studied in detail at undergraduate level. Students explore and translate their own complex design propositions into an architectural proposal that considers:
|
| Advanced Construction Technology · 12.5 pts |
The subject focuses on major innovations in building materials, components, systems, and methods that require input from specialist trades and the adaptation of standard design and construction practices. Emphasis is placed on innovative construction methodologies that demand extensive planning and design management, as well as specialized construction practices. Topics may include advanced building construction and structural design principles, innovations in building materials and components, digital innovative methods, emerging construction systems, and advanced technologies in manufacturing, fabrication, and building processes. The subject content is reviewed annually to incorporate emerging practices and challenges within the building industry. |
| Design Studio D · 25 pts |
This subject challenges students to creatively compose and strategically organise space for a complex programme. A variety of independent studios will be offered for preferencing by ballot prior to the start of semester. Programmes and sites will vary and may include civic, urban, housing, institutional, community or commercial typologies in urban, suburban, or regional settings. Common to all studios will be medium to large scale buildings with complex briefs. Through a process of careful analysis of function, creative exploration of three-dimensional form and space, study of precedents, and application of contemporary design theories and techniques, students will be expected to develop architectural designs that demonstrate mastery over spatial organisation and experiential dynamics. Architectural designs produced by students will be expected to integrate selected spatial requirements set out in the National Standards of Competency for Architects (NSCA) and in the Building Code of Australia (BCA) and consider environmental and ethical impact. Students will be expected to communicate a complex design vision in a clear and professional manner. |
| Building Services and Operations · 12.5 pts |
The focus of this subject lies in the integration of services and energy efficient strategies into the fabric of the building and its construction process. After introductory material on environmental quality and energy related issues, the subject provides students with knowledge in the field of electrical, mechanical, air handling, hydraulic and communication services and particularly the construction issues they generate: levels of documentation and decision-making required; connections with process planning; spatial requirements for functioning, installation and access purposes; protection and quality assurance; building tolerances; systems integration; layout strategies; work sequences and temporary works; contract coordination; testing; maintenance; and upgrading-replacement. |
| Management Systems for Construction · 12.5 pts |
This subject introduces three key management systems used in the construction industry, namely Work Health and Safety Management Systems (WHSMS), Environmental Management Systems (EMS) and Quality Management Systems (QMS). It aims to provide relevant practical knowledge and skills to help manage projects to comply with specific safety, environmental and quality standards, codes and regulations. This subject endeavours to develop your knowledge and understanding of the processes and activities involved in preparing a Work Health and Safety (WHS) Plan and Safe Work Method Statement (SWMS) in accordance with the relevant Work Health and Safety legislation; a project-specific Environmental Management Plan (EMP) to manage environmental performance and conformity with environmental management policies, practices, and project specific environmental conditions; and a Quality Management Plan (QMP) in accordance with Australian and international standards. Major topics covered include management principles, models, and tools related to these three management systems. |
| Construction Law · 12.5 pts |
This subject builds on the general legal principles and methodologies covered in earlier subjects. It is tailored to the need for construction professionals enrolled in the Master of Construction Management, to have an advanced and integrated understanding of the role of law and its application to the industry. Topics to be covered include: causes of action; contracting methodologies and selection (including traditional and alternative forms of contract); the regulatory framework (including security of payment legislation); legal aspects of time, cost and quality; subcontracting; insurance and performance security; and dispute resolution and avoidance. Students interested generally in the Construction Law program in the Melbourne Law Masters are encouraged to explore the Construction Law subject selection PDF guide. |
| Means and Methods in Construction · 12.5 pts |
The subject examines the features and functions of various construction plant and temporary works employed in Australia and abroad, comparatively discussing their advantages and disadvantages to facilitate selection according to specific construction contexts. The historical development of construction methods and the factors behind their trends and innovation are also discussed. |
| Construction Regulations and Control · 12.5 pts |
This subject aims to give students an introduction to construction regulations including:
|
| Design Studio E · 25 pts |
This cluster/subject challenges students to design small scale architecture to a high degree of material resolution. This includes consideration of the tectonics – poetics of construction – and the whole of life environmental implications of material choices. A variety of independent studios will be offered for preferencing by ballot prior to the start of semester (O-week). Programs will vary and may include civic, urban, housing, institutional, community or commercial typologies. Common to all studios will be small scale architecture resolved to a high degree of detail. A Seminar series and/or workshops and/or online modules will introduce students to design theories, design techniques and digital tools related to the design challenge(s). Through a process of careful investigation of materials, study of precedents, and application of contemporary design theories and techniques, students will be expected to develop architectural designs that use materials both poetically and resourcefully. Students will be expected to demonstrate the environmental and material competencies set out in the National Standards of Competency for Architects. Students will also be expected to communicate their design vision in a clear, detailed and professional manner, incorporating models and/or prototypes and/or material investigations as appropriate to their design. |
| Architectural Practice · 12.5 pts |
Architectural Practice examines the intersection of professional conduct and architectural practice with real-world project delivery. Students gain insight into the operational frameworks, ethical responsibilities and leadership roles typically held by architects in serving clients and the public interest. The subject highlights how design cultures and professional practice align with legal and ethical frameworks, covering areas such as project management and leadership, procurement, contract administration, risk and business management, and professional ethics. While focusing on industry issues and practices in an Australian context, the subject also considers architectural practice as a global discipline, contributing to the international understanding of the architect’s role in society |
| Research in Construction · 12.5 pts |
This subject critically reviews established and emerging research areas in the field of construction. This is accompanied by an exposition of the underlying research objectives, the methods in use or required, and the challenges and limitations of the methods. Designed as an advanced, hands-on introduction to the culture and protocols of disciplinary research in construction, the subject has two aims: 1) To equip students with the skills necessary to conduct rigorous and original research; 2) To provide them with an opportunity to develop a scholarly foundation and a theoretical framework for an investigation of their choice. The subject concentrates on the preliminary stages of research, from defining a research question through to planning and commencing the research. The product of their work constitutes the basis for original empirical research project conducted in ABPL90359 Research Practicum in Construction and forms an integral part of the final research report of that subject. |
| Design Thesis · 25 pts |
This subject is the culmination of each student's studies in Master of Architecture. It will consist of a number of studio groups offering a range of opportunities for students to demonstrate an original approach to design synthesis, in architecture which is based on research and critical thinking. These studios will allow opportunities for self-directed research inquiries/projects. Students will be expected to demonstrate mastery of design resolution, conceptual engagement and aesthetic expression. Students will also be required to demonstrate a range of professional competencies defined in the National Standard of Competency for Architects (NSCA). |
| Construction Scheduling · 12.5 pts |
Through an introduction to details of construction scheduling techniques and use of professional scheduling tools, this subject articulates the clear processes of logical development of time program for construction activities in projects. Real-life case projects are used for students to explore the concepts of activity definition, activity sequencing, resource allocation and resource leveling in the time schedule development process. Organised as a working seminar, the subject exposes students to clear visualisation of the construction processes and logical placement of construction activities whilst enabling them to understand underlying constraints in the schedule development context. Prescribed software programs with no cost |
| Project Management · 12.5 pts |
This subject provides a critical review of the theory of project management in construction by showing and reflecting on how the established set of project management competencies applies to all phases of building projects’ life cycle. Through project simulations and structured discussion, students are made aware of the relationship between quantitative data and qualitative decisions in a framework of relative uncertainty, and how this relationship is likely to change depending on project type, technological context and building coalitions. By covering new developments, trends and technologies in project management, the subject exposes students to possible transformations in the discipline. At the end of the subject, students are required to go through a self-assessment process that helps them identify knowledge gaps and own development paths as well as the importance of peer interaction and reflective learning in team environments. Prescribed software programs with no cost Microsoft Project |
| Twenty-first Century Architecture · 12.5 pts |
This subject offers a broad introduction to contemporary theories and methods used in the production and critique of architecture in the context of current practice. |
| Construction Measurement and Estimating · 12.5 pts |
This subject builds on knowledge from Measurement of Building Designs (CONS20002) and Cost Management (ABPL90312). It comprises automated measurement and quantification for cost planning and documentation of commercial building works. Topics include: measurement of substructure; superstructure; reinforced concrete structures including frames, columns, beams and slabs; stair in steel and concrete; doors and windows in timber and steel including ironmongery; glazing; floor, wall and ceiling finishing; painting and decorations; measurement of mechanical and electrical installation for commercial buildings. It also addresses unit rate estimating and project pricing in depth. The subject uses 3D Building Information Model (BIM) as a platform for project pricing using CostX Software. Students will be introduced to 3D Building Information Modeling using Autodesk Revit Architecture Software or GraphiSOFT Software as well as model analysis workflow with Solibri software. |
| Introduction to High-Performance Design · 12.5 pts |
This subject provides a broad introduction and review of the key principles of sustainable design to be applied to architecture with an emphasis on building and indoor environment performance. The subject aims to provide students with theoretical and practical knowledge about evidence-based design strategies, including a range of user-centred strategies, technologies, performance evaluation tools and/or methods. The subject reviews quantitative and qualitative assessment methods and tools. An introduction to various rating and certification systems is also provided. |
Students are required to successfully complete 25 points from the following subjects in order to obtain the Building specialisation in the Master of Construction Management.
| Accordion | |
|---|---|
| Corporate Construction Management · 12.5 pts |
Organised as an advanced seminar, this subject examines management issues relating to contemporary businesses within the construction industry. The various models of organisations and corporate strategies to achieve competitive advantage are researched and explored. Management concepts such as financial analysis, competitive strategy, innovation, negotiation, leadership and corporate social responsibility are analysed and discussed in the context of a contemporary construction company. More recent developments such as knowledge management, relationship marketing, operations management, and supply chain management etc. are also examined. Academic research, industry reports and relevant business school case studies are used extensively. Incidental costs Students will be required to purchase Harvard Business School cases for approximately $55-60 per person. |
| Facade Design and Construction · 12.5 pts |
This subject provides advanced knowledge and skills on the technological design, performance requirements, procurement, manufacturing and construction of building envelope systems and materials. Considering facades and roofing systems from start to finish of the building process, the subject gives insight on the specificity of the facade construction industry as a key agent of the design and delivery of contemporary projects. New knowledge is built from the properties and behaviour of materials commonly used in building envelopes (e.g. glass, metals, insulation, sealants) and the fitness for purpose of different façade and roofing configurations, systems and products. Learning activities focus on detailed design and construction technology aspects informed by regulatory benchmarks and established design principles, including waterproofing, wind-effects, air-tightness, thermal control, fire safety, acoustics, durability and safety in operation. Industry perspectives are considered from the different standpoints of designers, head contractors, sub-contractors and specialist consultants by exploring facade-specific case studies in procurement, environmental performance, design management, testing, prototyping, fabrication, installation, defect prevention and building maintenance. |
| Humanitarian Construction · 12.5 pts |
Our planet faces significant challenges from global climate change, increasing natural disasters, urbanisation, population growth, intra-state conflict and poverty. The response to these challenges is largely implemented by the humanitarian sector. Within this sector, the provision of built environment facilities (e.g. schools, hospitals, shelter, water and sanitation, infrastructure etc) is critical. Such facilities are often implemented in complex and challenging contexts which extend the skills of those built environment professionals responsible for delivering them. This subject investigates the role of built environment professionals (architects, construction managers, builders, planners and engineers) in the humanitarian sector. The topics covered include the global and regional humanitarian sector, the role of the built environment in the humanitarian sector, development/ compromised market/ post-disaster / post-conflict reconstruction contexts, stakeholder equity and participation, monitoring and evaluation, building community capital and resilience, and pathways to working in the humanitarian sector This subject may involve a number of field trips to the University of Melbourne's Dookie and/or Creswick campus. |
| Supply Chains in Construction · 12.5 pts |
This subject provides an insight into the issues currently facing the construction industry. It aims to develop an understanding and awareness of the complex nature of construction supply chains and how they may be better managed to improve productivity, value, efficiency and client satisfaction within the construction industry. The network of organisations involved, through upstream and downstream linkages, in the different processes and activities that contribute to the production of construction artifacts is explored. The subject provides an introduction to supply chain management and provides the skills and knowledge needed to map construction supply chains, identify critical nodes and suggest possible solutions for improving existing construction practices. Case studies, site visits and industry guests are used to demonstrate current local and international industry practices and provide examples of the application of supply chain management-related initiatives in real-world projects. |
| Prefabrication in Building · 12.5 pts |
The subject will expose you to the latest international developments in prefabrication and its application within construction. You will develop an appreciation for how prefabrication can be used to minimise or avoid many of the issues currently faced by the construction industry as well as the environmental, financial and social benefits that are possible. |
| Procurement Methods · 12.5 pts |
The subject exposes students to construction procurement in a broad sense, by articulating and examining the legal and functional links between multiple contracting parties in project delivery. Different procurement methods with their associated contract types are introduced, and the theories and principles governing their selection discussed. To this end, decision support system tools that can facilitate the selection process are introduced and practiced with case studies. Ethics in procurement, public procurement concerns and strategies, as well as international differences in the use of procurement methods, are also covered. |
| Economics of Building · 12.5 pts |
This subject sets the context for an understanding of the operations of firms within the construction production process. This includes conducting statistical analysis of the data concerning construction. By analysing construction’s contribution to national income and its linkages to other sectors of the economy it is possible to draw conclusions and gain insights into the operations of firms involved in the production of the built environment. |
| Artificial Intelligence in Construction · 12.5 pts |
In this subject, students will evaluate, select, and implement Artificial Intelligence (AI) technologies to solve complex construction challenges, develop strategic approaches to AI adoption in construction organisations, and communicate AI-driven solutions through professional documentation and artefacts suitable for diverse industry stakeholders. This subject examines the transformative applications of AI across the complete construction lifecycle, from initial design through to post-delivery asset management. Designed specifically for students from diverse disciplinary backgrounds with no programming prerequisites, the subject provides accessible pathways to implementing AI solutions in construction practice. The subject encompasses three integrated themes: (i) analysing foundational AI principles and their strategic implications for construction industry transformation; (ii) critically examining contemporary AI-enabled methodologies revolutionizing construction project delivery; and (iii) applying practical AI tools and methodologies to real-world construction challenges through case-based learning. The subject combines advanced seminar discussions with hands-on workshops, enabling students to gain both theoretical knowledge and practical competency in deploying AI solutions for enhanced construction outcomes. |
| Labour in Construction · 12.5 pts |
The construction industry is not only one of the largest employment sectors globally but also one of the most dynamic and complex industrial settings. The industry relies heavily on the skill set of a wide range of workers who are employed within diverse industry settings. This subject investigates the effective management of construction’s most important resource – its people. Overall it explores the importance of human resource management (HRM) in order to develop a high level of consistency between organisational and individual needs. Note: Students are expected to complete up to 100 pages of course readings and any other course preparation as outlined on the LMS. The LMS will become available earlier than the start date of the subject. |
| Research Practicum in Construction · 12.5 pts |
Research skills are paramount in the increasingly specialised world we live in. This subject provides you with an opportunity to conduct research on a topic of your choice, pertaining to construction. You will be focusing on the middle to final stages of research: from research design to interpreting research results and presenting them in writing, graphically and orally. The subject uses seminars with all students to share knowledge and advancement but mostly capitalises on one-on-one mentoring and supervision from dedicated supervisors to progress your research. You will use and build upon knowledge and materials acquired and developed in Research in Construction (ABPL90358) to inform your final research thesis. |
| Design Management · 12.5 pts |
Design Management has developed an increasingly important role within the construction industry since the development of new project acquisition methods from the 1990s onwards. These recognise the importance of the integration of the design and construction processes, the emergence of the project management profession as well as the more specialised role of architects and engineers. This industry role, to coordinate a team of people within a defined framework with agreed goals to achieve a desired design outcome, has evolved within various organisational settings such as architectural and engineering practices, project management consultancies and construction contracting companies. The organisation of the design effort to produce a set of deliverables that achieve the functional, financial and time requirements expected by the relevant key stakeholders is at the core of the design manager’s role. This subject will investigate these roles and responsibilities within the different organisational environments and throughout the project’s lifecycle. In addition, the unique stakeholder relationships and expectations of the design manager acting on behalf of the client, consultant or contractor will be explored and a design management plan developed for a contemporary commercial building project. |
| Project Evaluation · 12.5 pts |
This subject was formerly called Project Evaluation and Management. This subject develops fundamental knowledge in the technical modeling and evaluation of projects’ feasibility, procurement strategies and outcomes, both in the public and the private sector. Topics covered include: capital formation; role of interest rates; assessing financial feasibility and the investment decision; project financing and financing instruments; technological strategies; profitability; socio-economic impact of projects; cost-benefit analysis; fitness for purpose; and revision of forecasts and financial decisions during project implementation. Students are required to apply this knowledge to real-life case projects to develop appropriate models for the analysis and evaluation of how the work meets objectives and expectations of the parties involved. Prescribed software programs with no cost |
| Risk in Construction · 12.5 pts |
Organised as an advanced seminar, the subject exposes students to the various dimensions of risk management at different levels in a specific internal and external environment. Enabling them to establishing the contexts; identity, analyse and evaluate the risks; and select the best risk treatment options all according to Australian and International Standards. |
| Advanced Cost Management · 12.5 pts |
Successful project development depends on pro-active cost management from feasibility through to design, tender and construction, to the completion and useful life of the project. This subject examines applications of economics, management, law and statistical techniques to construction cost economics and management. Topics include: advanced cost modelling techniques with parametric and probabilistic cost estimating methods; cost-in-use studies and life-cost approach to building evaluation (LCC in practice); feasibility studies and financial decision-making; value management; tender analysis; construction claims, conflict and dispute management; professional practice in quantity surveying including professional ethics; the role of quantity surveyors during construction as it affects the valuation of preliminaries, fluctuations, change orders and accounts, provisional sums and prime cost sums, as well as the role of quantity surveyors in risk assessment. Principles of professional liability in quantity surveying practice as well as the impact of advanced digital technology such as Building Information Modelling on Cost management are also examined. |
| Energy & Carbon in the Built Environment · 12.5 pts |
Cities are responsible for more than 70% of energy use and associated greenhouse gas emissions. The operation of buildings alone represents around 40% of energy use in many developed economies. Reducing energy use and transitioning towards zero greenhouse emissions in the built environment is therefore critical to sustain the Earth’s ecosystems and the general environmental equilibrium of the planet. This is further recognised by the UN sustainability goals, namely Goal 11: Sustainable Cities and Communities. With a growing world population, most of which going to live in cities, addressing this current and upcoming challenge is paramount. The aim of this subject is to equip students with the skills and knowledge required to analyse, quantify, visualise and improve the energy performance of buildings, neighbourhoods and cities, at different scales of the built environment, towards zero greenhouse gas emissions. This subject is designed to capitalise on the multi-disciplinary nature of participants. As such, it uses active discussions, interactive problem solving, peer review and group work, among other teaching and learning activities. In addition, the major assessment task is designed to allow for a significant amount of flexibility as you will be able to determine the focus of your own assignment. You will also be able to vote to determine subject content towards the end of the semester. |
| Studies in Building Cultures and Markets · 12.5 pts |
This subject investigates the organisation of the construction industry in various contextual environments, with an emphasis on a socio-ecological approach involving the strategic selection of construction technologies and methods according to specific social, cultural, economic, environmental, legal and technological contexts as well as regional traditions. Consisting of a seminar component and a travel component (which can vary each year depending on the focus provided by the subject coordinator), the subject will expose students to different cultures, places and people, thus stimulating their ability to reflect critically on the mainstream construction environment of Melbourne. Approximate Costs: Note: Prices listed are subject to change. The costs per student are likely to be $1000 in total. Participating students will receive a one-off subsidy of $500 from the Faculty which will be utilised toward local travel. Students will be expected to contribute $400 to cover food, accommodation and local activities not later than 2 days prior pre-teaching. Students will be required to arrange and pay for the return flight to Cairns. |
| Construction Cost Planning · 12.5 pts |
This subject aims to give students the knowledge of the cost planning processes involved in establishing and maintaining a client’s budget within the multiple constraints of time, cost and quality. It provides students with the skills needed to effectively monitor the budget for a building project as design evolves prior to actual construction. This subject examines the allocation of costs to individual building elements as well as developing student’s appreciation of costs, overheads and allowances that are attributed to the overall project cost. Topics covered include design economics, building morphology, sources and uses of cost data, the cost planning of engineering services, functional analysis, computerised estimating, cash flow forecasting, and the basics of costing sustainable building design features. Prescribed software programs with a cost |
| Lean Construction · 12.5 pts |
Drawing from the lean principles originating in the Toyota Production System (TPS), lean practices have gained popularity in the construction industry (known as lean construction). Lean construction enhances value on projects and uncovers wasted resources. It has the potential to help owner organisations, contractors, and subcontractors to realise improvements in project delivery—including in terms of cost, schedule, quality, and productivity. This subject aims to develop students’ knowledge and understanding of lean construction as a philosophy, a bundle of lean tools, and a problem-solving culture which forms the lean construction body of knowledge. Key topics include lean philosophy, lean tools, and lean practices, and how they apply to construction in a national and international context. |
| Construction History · 12.5 pts |
Students will gain the ability to analyse the use of materials and the means of constructing buildings from antiquity on, but with particular reference to the nineteenth and twentieth centuries. Class activities will focus on the comparison of equivalent materials and trades between different cultures, and explore the transmission of skills, building processes and techniques from one to another. |
| Building Information Modelling · 12.5 pts |
Building Information Modelling (BIM) and its associated technologies and processes can integrate the project team and facilitate high-quality and cost-efficient work. This subject will introduce BIM principles and break down the jargon around the topic of BIM. During tutorials, students will learn about the most popular BIM software in the industry and will work with the software to create and manage building project information throughout the design, construction and operation phases. To this end, students will develop 2D and 3D representations of a building information model using design BIM authoring software (e.g. Autodesk Revit). Later, BIM coordination software (e.g. Autodesk Navisworks) will be used for 3D model checking and detecting clashes in 3D disciplinary models, followed by developing a 4D BIM model (construction planning and simulation) as well as developing a 5D BIM model (quantification) of the given project. Throughout the process, students will use an online BIM collaboration platform to collaborate with their teammates and share project documents and information. Prescribed software programs with no cost |
| Building Information Management · 12.5 pts |
In this subject, students will explore typical workflows of applying BIM within organisations and on projects by multidisciplinary teams. Topics include:
As part of this analysis of the process, BIM Execution Planning and collaborative model-sharing will get explained. Also, students will learn about guidelines, standards and policies that help regulate information flow on BIM projects and they will explore how these apply in practice. As part of this topic, students will learn about the concepts behind software interoperability and information-sharing via ‘Open BIM’. The subject will outline BIM’s impact on project procurement, both in terms of its contractual implications, as well as considering project delivery mechanisms associated with BIM. Under the ‘whole of life’ topic, students will learn to position BIM efforts by various contributors on projects across the entire supply chain, from clients, consultants, contractors, fabricators, and Facility/Asset Managers. |
| Construction Management Internship · 25 pts |
Students enrolled in this subject will complete a 20-day internship placement (160 hours) with an external organisation. The host organisation must be related to the chosen specialisation within the Master of Construction Management. Students are responsible for finding a suitable host organisation before enrolling in the subject. They must secure this host organisation prior to the start of the study period. For guidance and further information, visit the Construction Management Internship website. The placement should draw on specific discipline skills associated with the chosen specialisation to develop industry-relevant skills and knowledge related to the student’s chosen career direction. Students will be supervised by the Subject Coordinator in collaboration with a designated supervisor at the host organisation. They will work across various tasks relevant to the organisation's objectives and develop and complete a specific project as approved by the host organisation and the Subject Coordinator. Relevant host organisations include, but are not limited to: quantity surveying firms, project management firms, contractors, trade specialists, government departments, NGOs and specialised consultancies. Students will have completed and reported on an industry-related project in a workplace on completion of the subject. They will have enhanced employability skills including communication, interpersonal, analytical and problem-solving, organisational and time-management, and an understanding of career planning and professional development. Note: 1. Students that have received credit for Practical Experience after completing the Bachelor of Design Construction major are not able to enroll in this subject 2. Students can only enrol after having the agreement approved by the subject coordinator and signed by the host organisation. |
| International Development Infrastructure · 12.5 pts |
This subject is suitable for graduate students seeking to understand the donor or sovereign government driven international development sector of international development and humanitarian work and the considerations and challenges in delivering culturally appropriate sustainable infrastructure outcomes. This subject complements the theory and principles in ABPL90277 Humanitarian Construction and further explores the policy settings, political motivations, contextual and cultural considerations of this specific area of the international development sector. Through in-person class sessions, students will gain an appreciation of current theory, practices and approaches and undertake a series of group activities related to the delivery of infrastructure investment in this part of the international development sector. The subject has been designed to enable students to apply their technical discipline understanding and learnings from prior studies and work experience and to collaborate with interdisciplinary peers. Industry leaders, guest presenters and technical experts will share their experiences and project case studies for students to learn about the industry and to test and challenge their own personal values and perspectives when working in developing countries. The subject will offer built environment and other graduate students an insight into the principles, strategic objectives and priority areas of delivering quality infrastructure to build genuine and respectful partnerships with our international neighbours in the Asia Pacific region. Topics will include how to prepare, plan, program, design and construct sustainable infrastructure in differing cultural contexts as well as how to consider policy, governance, economic, environmental and social factors in order to sensitively manage and implement complex program requirements linked to specific outcomes in a development context. Finally, students will also develop an understanding of potential pathways and employment opportunities in the international development industry. |
| Social Procurement in Construction · 12.5 pts |
This subject introduces the concept of social procurement in construction. Social procurement refers to contractual obligations of head contractors to meet targets for employment of women, Indigenous, CALD, socially disadvantaged, and disabled workers as part of the total workforce employed on a construction project. Social procurement targets also include local manufacture and supply of materials. The subject will examine the legal framework of social procurement clauses in contracts, and contemporary strategies employed by construction managers to meet those contractual obligations, including the use of specialist third-party providers to act as intermediaries. At the conclusion of the subject, students will be able to describe the expectations behind social procurement, investigate the obligations and consequences of social procurement targets in contracts, identify innovative construction methodologies that have community benefit beyond building, and propose and evaluate solutions to the challenge of social procurement. |
300pt Program: Cost Management Specialisation
Students entering the Master of Architecture /Construction Management with completed undergraduate studies with a double major in Architecture and Construction, will commence with 100 points of advanced standing and undertake the 300 point program:
Students are required to successfully complete all of the following core subjects (275 points) and 25 points Cost Management specialisation electives in order to obtain the Cost Management specialisation in the Master of Architecture/Master of Construction Management.
| Accordion | |
|---|---|
| Design Studio C · 25 pts |
This subject challenges students to consider how is architecture situated – environmentally, politically and socially and culturally – and in turn how a site can influence architectural design. A variety of independent studios will be offered for preferencing by ballot prior to the start of semester (O-week). Programmes will vary and may include civic, urban, housing, institutional, community or commercial typologies. Common to all studios will be sites that have cultural, environmental, political and legal complexities which designs will need to address. Seminar series, workshops and/or online modules will introduce students to design theories, design techniques and digital tools related to the design challenge(s), as a creative and intellectual counterpoint to design-led exploration in-studio. Through a process of careful socio-cultural and environmental analysis of a complex site, study of precedents, and application of contemporary design theories and techniques, students will be expected to develop architectural designs that respond to their site with sensitivity and care. Students will be expected to demonstrate the cultural and site-based competencies set out in the National Standards of Competency for Architects. Students will also be asked to develop a style of design communication that is culturally appropriate to their ‘client’/stakeholder. Please note : This is an ‘early start subject’ (for SEM 1 and 2) a ballot for preferencing studios runs on Monday of O-week – the week BEFORE week 1 on the university calendar ( - and a compulsory all-day in-person symposium is on the Friday of O-week. |
| Applied Architectural Technology · 12.5 pts |
This subject focuses on the architectural design development of complex building types (e.g. highly bespoke high-rise, large commercial or institutional buildings), which generally are not studied in detail at undergraduate level. Students explore and translate their own complex design propositions into an architectural proposal that considers:
|
| Construction Cost Planning · 12.5 pts |
This subject aims to give students the knowledge of the cost planning processes involved in establishing and maintaining a client’s budget within the multiple constraints of time, cost and quality. It provides students with the skills needed to effectively monitor the budget for a building project as design evolves prior to actual construction. This subject examines the allocation of costs to individual building elements as well as developing student’s appreciation of costs, overheads and allowances that are attributed to the overall project cost. Topics covered include design economics, building morphology, sources and uses of cost data, the cost planning of engineering services, functional analysis, computerised estimating, cash flow forecasting, and the basics of costing sustainable building design features. Prescribed software programs with a cost |
| Design Studio D · 25 pts |
This subject challenges students to creatively compose and strategically organise space for a complex programme. A variety of independent studios will be offered for preferencing by ballot prior to the start of semester. Programmes and sites will vary and may include civic, urban, housing, institutional, community or commercial typologies in urban, suburban, or regional settings. Common to all studios will be medium to large scale buildings with complex briefs. Through a process of careful analysis of function, creative exploration of three-dimensional form and space, study of precedents, and application of contemporary design theories and techniques, students will be expected to develop architectural designs that demonstrate mastery over spatial organisation and experiential dynamics. Architectural designs produced by students will be expected to integrate selected spatial requirements set out in the National Standards of Competency for Architects (NSCA) and in the Building Code of Australia (BCA) and consider environmental and ethical impact. Students will be expected to communicate a complex design vision in a clear and professional manner. |
| Building Services and Operations · 12.5 pts |
The focus of this subject lies in the integration of services and energy efficient strategies into the fabric of the building and its construction process. After introductory material on environmental quality and energy related issues, the subject provides students with knowledge in the field of electrical, mechanical, air handling, hydraulic and communication services and particularly the construction issues they generate: levels of documentation and decision-making required; connections with process planning; spatial requirements for functioning, installation and access purposes; protection and quality assurance; building tolerances; systems integration; layout strategies; work sequences and temporary works; contract coordination; testing; maintenance; and upgrading-replacement. |
| Life Cycle Analysis and Sustainability · 12.5 pts |
The subject examines a number of topics relevant to the long-term ownership and use of buildings where sustainability is important. These topics include:
|
| Construction Law · 12.5 pts |
This subject builds on the general legal principles and methodologies covered in earlier subjects. It is tailored to the need for construction professionals enrolled in the Master of Construction Management, to have an advanced and integrated understanding of the role of law and its application to the industry. Topics to be covered include: causes of action; contracting methodologies and selection (including traditional and alternative forms of contract); the regulatory framework (including security of payment legislation); legal aspects of time, cost and quality; subcontracting; insurance and performance security; and dispute resolution and avoidance. Students interested generally in the Construction Law program in the Melbourne Law Masters are encouraged to explore the Construction Law subject selection PDF guide. |
| Means and Methods in Construction · 12.5 pts |
The subject examines the features and functions of various construction plant and temporary works employed in Australia and abroad, comparatively discussing their advantages and disadvantages to facilitate selection according to specific construction contexts. The historical development of construction methods and the factors behind their trends and innovation are also discussed. |
| Construction Regulations and Control · 12.5 pts |
This subject aims to give students an introduction to construction regulations including:
|
| Architectural Practice · 12.5 pts |
Architectural Practice examines the intersection of professional conduct and architectural practice with real-world project delivery. Students gain insight into the operational frameworks, ethical responsibilities and leadership roles typically held by architects in serving clients and the public interest. The subject highlights how design cultures and professional practice align with legal and ethical frameworks, covering areas such as project management and leadership, procurement, contract administration, risk and business management, and professional ethics. While focusing on industry issues and practices in an Australian context, the subject also considers architectural practice as a global discipline, contributing to the international understanding of the architect’s role in society |
| Design Studio E · 25 pts |
This cluster/subject challenges students to design small scale architecture to a high degree of material resolution. This includes consideration of the tectonics – poetics of construction – and the whole of life environmental implications of material choices. A variety of independent studios will be offered for preferencing by ballot prior to the start of semester (O-week). Programs will vary and may include civic, urban, housing, institutional, community or commercial typologies. Common to all studios will be small scale architecture resolved to a high degree of detail. A Seminar series and/or workshops and/or online modules will introduce students to design theories, design techniques and digital tools related to the design challenge(s). Through a process of careful investigation of materials, study of precedents, and application of contemporary design theories and techniques, students will be expected to develop architectural designs that use materials both poetically and resourcefully. Students will be expected to demonstrate the environmental and material competencies set out in the National Standards of Competency for Architects. Students will also be expected to communicate their design vision in a clear, detailed and professional manner, incorporating models and/or prototypes and/or material investigations as appropriate to their design. |
| Research in Construction · 12.5 pts |
This subject critically reviews established and emerging research areas in the field of construction. This is accompanied by an exposition of the underlying research objectives, the methods in use or required, and the challenges and limitations of the methods. Designed as an advanced, hands-on introduction to the culture and protocols of disciplinary research in construction, the subject has two aims: 1) To equip students with the skills necessary to conduct rigorous and original research; 2) To provide them with an opportunity to develop a scholarly foundation and a theoretical framework for an investigation of their choice. The subject concentrates on the preliminary stages of research, from defining a research question through to planning and commencing the research. The product of their work constitutes the basis for original empirical research project conducted in ABPL90359 Research Practicum in Construction and forms an integral part of the final research report of that subject. |
| Construction Measurement and Estimating · 12.5 pts |
This subject builds on knowledge from Measurement of Building Designs (CONS20002) and Cost Management (ABPL90312). It comprises automated measurement and quantification for cost planning and documentation of commercial building works. Topics include: measurement of substructure; superstructure; reinforced concrete structures including frames, columns, beams and slabs; stair in steel and concrete; doors and windows in timber and steel including ironmongery; glazing; floor, wall and ceiling finishing; painting and decorations; measurement of mechanical and electrical installation for commercial buildings. It also addresses unit rate estimating and project pricing in depth. The subject uses 3D Building Information Model (BIM) as a platform for project pricing using CostX Software. Students will be introduced to 3D Building Information Modeling using Autodesk Revit Architecture Software or GraphiSOFT Software as well as model analysis workflow with Solibri software. |
| Advanced Cost Management · 12.5 pts |
Successful project development depends on pro-active cost management from feasibility through to design, tender and construction, to the completion and useful life of the project. This subject examines applications of economics, management, law and statistical techniques to construction cost economics and management. Topics include: advanced cost modelling techniques with parametric and probabilistic cost estimating methods; cost-in-use studies and life-cost approach to building evaluation (LCC in practice); feasibility studies and financial decision-making; value management; tender analysis; construction claims, conflict and dispute management; professional practice in quantity surveying including professional ethics; the role of quantity surveyors during construction as it affects the valuation of preliminaries, fluctuations, change orders and accounts, provisional sums and prime cost sums, as well as the role of quantity surveyors in risk assessment. Principles of professional liability in quantity surveying practice as well as the impact of advanced digital technology such as Building Information Modelling on Cost management are also examined. |
| Project Management · 12.5 pts |
This subject provides a critical review of the theory of project management in construction by showing and reflecting on how the established set of project management competencies applies to all phases of building projects’ life cycle. Through project simulations and structured discussion, students are made aware of the relationship between quantitative data and qualitative decisions in a framework of relative uncertainty, and how this relationship is likely to change depending on project type, technological context and building coalitions. By covering new developments, trends and technologies in project management, the subject exposes students to possible transformations in the discipline. At the end of the subject, students are required to go through a self-assessment process that helps them identify knowledge gaps and own development paths as well as the importance of peer interaction and reflective learning in team environments. Prescribed software programs with no cost Microsoft Project |
| Introduction to High-Performance Design · 12.5 pts |
This subject provides a broad introduction and review of the key principles of sustainable design to be applied to architecture with an emphasis on building and indoor environment performance. The subject aims to provide students with theoretical and practical knowledge about evidence-based design strategies, including a range of user-centred strategies, technologies, performance evaluation tools and/or methods. The subject reviews quantitative and qualitative assessment methods and tools. An introduction to various rating and certification systems is also provided. |
| Design Thesis · 25 pts |
This subject is the culmination of each student's studies in Master of Architecture. It will consist of a number of studio groups offering a range of opportunities for students to demonstrate an original approach to design synthesis, in architecture which is based on research and critical thinking. These studios will allow opportunities for self-directed research inquiries/projects. Students will be expected to demonstrate mastery of design resolution, conceptual engagement and aesthetic expression. Students will also be required to demonstrate a range of professional competencies defined in the National Standard of Competency for Architects (NSCA). |
| Twenty-first Century Architecture · 12.5 pts |
This subject offers a broad introduction to contemporary theories and methods used in the production and critique of architecture in the context of current practice. |
Students are required to successfully complete 25 points from the following subjects in order to obtain the Cost Management specialisation in the Master of Construction Management.
| Accordion | |
|---|---|
| Advanced Construction Technology · 12.5 pts |
The subject focuses on major innovations in building materials, components, systems, and methods that require input from specialist trades and the adaptation of standard design and construction practices. Emphasis is placed on innovative construction methodologies that demand extensive planning and design management, as well as specialized construction practices. Topics may include advanced building construction and structural design principles, innovations in building materials and components, digital innovative methods, emerging construction systems, and advanced technologies in manufacturing, fabrication, and building processes. The subject content is reviewed annually to incorporate emerging practices and challenges within the building industry. |
| Project Evaluation · 12.5 pts |
This subject was formerly called Project Evaluation and Management. This subject develops fundamental knowledge in the technical modeling and evaluation of projects’ feasibility, procurement strategies and outcomes, both in the public and the private sector. Topics covered include: capital formation; role of interest rates; assessing financial feasibility and the investment decision; project financing and financing instruments; technological strategies; profitability; socio-economic impact of projects; cost-benefit analysis; fitness for purpose; and revision of forecasts and financial decisions during project implementation. Students are required to apply this knowledge to real-life case projects to develop appropriate models for the analysis and evaluation of how the work meets objectives and expectations of the parties involved. Prescribed software programs with no cost |
| Risk in Construction · 12.5 pts |
Organised as an advanced seminar, the subject exposes students to the various dimensions of risk management at different levels in a specific internal and external environment. Enabling them to establishing the contexts; identity, analyse and evaluate the risks; and select the best risk treatment options all according to Australian and International Standards. |
| Construction History · 12.5 pts |
Students will gain the ability to analyse the use of materials and the means of constructing buildings from antiquity on, but with particular reference to the nineteenth and twentieth centuries. Class activities will focus on the comparison of equivalent materials and trades between different cultures, and explore the transmission of skills, building processes and techniques from one to another. |
| Corporate Construction Management · 12.5 pts |
Organised as an advanced seminar, this subject examines management issues relating to contemporary businesses within the construction industry. The various models of organisations and corporate strategies to achieve competitive advantage are researched and explored. Management concepts such as financial analysis, competitive strategy, innovation, negotiation, leadership and corporate social responsibility are analysed and discussed in the context of a contemporary construction company. More recent developments such as knowledge management, relationship marketing, operations management, and supply chain management etc. are also examined. Academic research, industry reports and relevant business school case studies are used extensively. Incidental costs Students will be required to purchase Harvard Business School cases for approximately $55-60 per person. |
| Facade Design and Construction · 12.5 pts |
This subject provides advanced knowledge and skills on the technological design, performance requirements, procurement, manufacturing and construction of building envelope systems and materials. Considering facades and roofing systems from start to finish of the building process, the subject gives insight on the specificity of the facade construction industry as a key agent of the design and delivery of contemporary projects. New knowledge is built from the properties and behaviour of materials commonly used in building envelopes (e.g. glass, metals, insulation, sealants) and the fitness for purpose of different façade and roofing configurations, systems and products. Learning activities focus on detailed design and construction technology aspects informed by regulatory benchmarks and established design principles, including waterproofing, wind-effects, air-tightness, thermal control, fire safety, acoustics, durability and safety in operation. Industry perspectives are considered from the different standpoints of designers, head contractors, sub-contractors and specialist consultants by exploring facade-specific case studies in procurement, environmental performance, design management, testing, prototyping, fabrication, installation, defect prevention and building maintenance. |
| Supply Chains in Construction · 12.5 pts |
This subject provides an insight into the issues currently facing the construction industry. It aims to develop an understanding and awareness of the complex nature of construction supply chains and how they may be better managed to improve productivity, value, efficiency and client satisfaction within the construction industry. The network of organisations involved, through upstream and downstream linkages, in the different processes and activities that contribute to the production of construction artifacts is explored. The subject provides an introduction to supply chain management and provides the skills and knowledge needed to map construction supply chains, identify critical nodes and suggest possible solutions for improving existing construction practices. Case studies, site visits and industry guests are used to demonstrate current local and international industry practices and provide examples of the application of supply chain management-related initiatives in real-world projects. |
| Prefabrication in Building · 12.5 pts |
The subject will expose you to the latest international developments in prefabrication and its application within construction. You will develop an appreciation for how prefabrication can be used to minimise or avoid many of the issues currently faced by the construction industry as well as the environmental, financial and social benefits that are possible. |
| Procurement Methods · 12.5 pts |
The subject exposes students to construction procurement in a broad sense, by articulating and examining the legal and functional links between multiple contracting parties in project delivery. Different procurement methods with their associated contract types are introduced, and the theories and principles governing their selection discussed. To this end, decision support system tools that can facilitate the selection process are introduced and practiced with case studies. Ethics in procurement, public procurement concerns and strategies, as well as international differences in the use of procurement methods, are also covered. |
| Economics of Building · 12.5 pts |
This subject sets the context for an understanding of the operations of firms within the construction production process. This includes conducting statistical analysis of the data concerning construction. By analysing construction’s contribution to national income and its linkages to other sectors of the economy it is possible to draw conclusions and gain insights into the operations of firms involved in the production of the built environment. |
| Artificial Intelligence in Construction · 12.5 pts |
In this subject, students will evaluate, select, and implement Artificial Intelligence (AI) technologies to solve complex construction challenges, develop strategic approaches to AI adoption in construction organisations, and communicate AI-driven solutions through professional documentation and artefacts suitable for diverse industry stakeholders. This subject examines the transformative applications of AI across the complete construction lifecycle, from initial design through to post-delivery asset management. Designed specifically for students from diverse disciplinary backgrounds with no programming prerequisites, the subject provides accessible pathways to implementing AI solutions in construction practice. The subject encompasses three integrated themes: (i) analysing foundational AI principles and their strategic implications for construction industry transformation; (ii) critically examining contemporary AI-enabled methodologies revolutionizing construction project delivery; and (iii) applying practical AI tools and methodologies to real-world construction challenges through case-based learning. The subject combines advanced seminar discussions with hands-on workshops, enabling students to gain both theoretical knowledge and practical competency in deploying AI solutions for enhanced construction outcomes. |
| Labour in Construction · 12.5 pts |
The construction industry is not only one of the largest employment sectors globally but also one of the most dynamic and complex industrial settings. The industry relies heavily on the skill set of a wide range of workers who are employed within diverse industry settings. This subject investigates the effective management of construction’s most important resource – its people. Overall it explores the importance of human resource management (HRM) in order to develop a high level of consistency between organisational and individual needs. Note: Students are expected to complete up to 100 pages of course readings and any other course preparation as outlined on the LMS. The LMS will become available earlier than the start date of the subject. |
| Research Practicum in Construction · 12.5 pts |
Research skills are paramount in the increasingly specialised world we live in. This subject provides you with an opportunity to conduct research on a topic of your choice, pertaining to construction. You will be focusing on the middle to final stages of research: from research design to interpreting research results and presenting them in writing, graphically and orally. The subject uses seminars with all students to share knowledge and advancement but mostly capitalises on one-on-one mentoring and supervision from dedicated supervisors to progress your research. You will use and build upon knowledge and materials acquired and developed in Research in Construction (ABPL90358) to inform your final research thesis. |
| Design Management · 12.5 pts |
Design Management has developed an increasingly important role within the construction industry since the development of new project acquisition methods from the 1990s onwards. These recognise the importance of the integration of the design and construction processes, the emergence of the project management profession as well as the more specialised role of architects and engineers. This industry role, to coordinate a team of people within a defined framework with agreed goals to achieve a desired design outcome, has evolved within various organisational settings such as architectural and engineering practices, project management consultancies and construction contracting companies. The organisation of the design effort to produce a set of deliverables that achieve the functional, financial and time requirements expected by the relevant key stakeholders is at the core of the design manager’s role. This subject will investigate these roles and responsibilities within the different organisational environments and throughout the project’s lifecycle. In addition, the unique stakeholder relationships and expectations of the design manager acting on behalf of the client, consultant or contractor will be explored and a design management plan developed for a contemporary commercial building project. |
| Energy & Carbon in the Built Environment · 12.5 pts |
Cities are responsible for more than 70% of energy use and associated greenhouse gas emissions. The operation of buildings alone represents around 40% of energy use in many developed economies. Reducing energy use and transitioning towards zero greenhouse emissions in the built environment is therefore critical to sustain the Earth’s ecosystems and the general environmental equilibrium of the planet. This is further recognised by the UN sustainability goals, namely Goal 11: Sustainable Cities and Communities. With a growing world population, most of which going to live in cities, addressing this current and upcoming challenge is paramount. The aim of this subject is to equip students with the skills and knowledge required to analyse, quantify, visualise and improve the energy performance of buildings, neighbourhoods and cities, at different scales of the built environment, towards zero greenhouse gas emissions. This subject is designed to capitalise on the multi-disciplinary nature of participants. As such, it uses active discussions, interactive problem solving, peer review and group work, among other teaching and learning activities. In addition, the major assessment task is designed to allow for a significant amount of flexibility as you will be able to determine the focus of your own assignment. You will also be able to vote to determine subject content towards the end of the semester. |
| Lean Construction · 12.5 pts |
Drawing from the lean principles originating in the Toyota Production System (TPS), lean practices have gained popularity in the construction industry (known as lean construction). Lean construction enhances value on projects and uncovers wasted resources. It has the potential to help owner organisations, contractors, and subcontractors to realise improvements in project delivery—including in terms of cost, schedule, quality, and productivity. This subject aims to develop students’ knowledge and understanding of lean construction as a philosophy, a bundle of lean tools, and a problem-solving culture which forms the lean construction body of knowledge. Key topics include lean philosophy, lean tools, and lean practices, and how they apply to construction in a national and international context. |
| Building Information Modelling · 12.5 pts |
Building Information Modelling (BIM) and its associated technologies and processes can integrate the project team and facilitate high-quality and cost-efficient work. This subject will introduce BIM principles and break down the jargon around the topic of BIM. During tutorials, students will learn about the most popular BIM software in the industry and will work with the software to create and manage building project information throughout the design, construction and operation phases. To this end, students will develop 2D and 3D representations of a building information model using design BIM authoring software (e.g. Autodesk Revit). Later, BIM coordination software (e.g. Autodesk Navisworks) will be used for 3D model checking and detecting clashes in 3D disciplinary models, followed by developing a 4D BIM model (construction planning and simulation) as well as developing a 5D BIM model (quantification) of the given project. Throughout the process, students will use an online BIM collaboration platform to collaborate with their teammates and share project documents and information. Prescribed software programs with no cost |
| Building Information Management · 12.5 pts |
In this subject, students will explore typical workflows of applying BIM within organisations and on projects by multidisciplinary teams. Topics include:
As part of this analysis of the process, BIM Execution Planning and collaborative model-sharing will get explained. Also, students will learn about guidelines, standards and policies that help regulate information flow on BIM projects and they will explore how these apply in practice. As part of this topic, students will learn about the concepts behind software interoperability and information-sharing via ‘Open BIM’. The subject will outline BIM’s impact on project procurement, both in terms of its contractual implications, as well as considering project delivery mechanisms associated with BIM. Under the ‘whole of life’ topic, students will learn to position BIM efforts by various contributors on projects across the entire supply chain, from clients, consultants, contractors, fabricators, and Facility/Asset Managers. |
| Construction Management Internship · 25 pts |
Students enrolled in this subject will complete a 20-day internship placement (160 hours) with an external organisation. The host organisation must be related to the chosen specialisation within the Master of Construction Management. Students are responsible for finding a suitable host organisation before enrolling in the subject. They must secure this host organisation prior to the start of the study period. For guidance and further information, visit the Construction Management Internship website. The placement should draw on specific discipline skills associated with the chosen specialisation to develop industry-relevant skills and knowledge related to the student’s chosen career direction. Students will be supervised by the Subject Coordinator in collaboration with a designated supervisor at the host organisation. They will work across various tasks relevant to the organisation's objectives and develop and complete a specific project as approved by the host organisation and the Subject Coordinator. Relevant host organisations include, but are not limited to: quantity surveying firms, project management firms, contractors, trade specialists, government departments, NGOs and specialised consultancies. Students will have completed and reported on an industry-related project in a workplace on completion of the subject. They will have enhanced employability skills including communication, interpersonal, analytical and problem-solving, organisational and time-management, and an understanding of career planning and professional development. Note: 1. Students that have received credit for Practical Experience after completing the Bachelor of Design Construction major are not able to enroll in this subject 2. Students can only enrol after having the agreement approved by the subject coordinator and signed by the host organisation. |
| Management Systems for Construction · 12.5 pts |
This subject introduces three key management systems used in the construction industry, namely Work Health and Safety Management Systems (WHSMS), Environmental Management Systems (EMS) and Quality Management Systems (QMS). It aims to provide relevant practical knowledge and skills to help manage projects to comply with specific safety, environmental and quality standards, codes and regulations. This subject endeavours to develop your knowledge and understanding of the processes and activities involved in preparing a Work Health and Safety (WHS) Plan and Safe Work Method Statement (SWMS) in accordance with the relevant Work Health and Safety legislation; a project-specific Environmental Management Plan (EMP) to manage environmental performance and conformity with environmental management policies, practices, and project specific environmental conditions; and a Quality Management Plan (QMP) in accordance with Australian and international standards. Major topics covered include management principles, models, and tools related to these three management systems. |
300pt Program: Project Management Specialisation
Students entering the Master of Architecture /Construction Management with completed undergraduate studies with a double major in Architecture and Construction, will commence with 100 points of advanced standing and undertake the 300 point program:
Students are required to successfully complete all of the following core subjects (275 points) and 25 Points Project -Management specialisation electives in order to obtain the Cost Management specialisation in the Master of Architecture /Master of Construction Management.
| Accordion | |
|---|---|
| Design Studio C · 25 pts |
This subject challenges students to consider how is architecture situated – environmentally, politically and socially and culturally – and in turn how a site can influence architectural design. A variety of independent studios will be offered for preferencing by ballot prior to the start of semester (O-week). Programmes will vary and may include civic, urban, housing, institutional, community or commercial typologies. Common to all studios will be sites that have cultural, environmental, political and legal complexities which designs will need to address. Seminar series, workshops and/or online modules will introduce students to design theories, design techniques and digital tools related to the design challenge(s), as a creative and intellectual counterpoint to design-led exploration in-studio. Through a process of careful socio-cultural and environmental analysis of a complex site, study of precedents, and application of contemporary design theories and techniques, students will be expected to develop architectural designs that respond to their site with sensitivity and care. Students will be expected to demonstrate the cultural and site-based competencies set out in the National Standards of Competency for Architects. Students will also be asked to develop a style of design communication that is culturally appropriate to their ‘client’/stakeholder. Please note : This is an ‘early start subject’ (for SEM 1 and 2) a ballot for preferencing studios runs on Monday of O-week – the week BEFORE week 1 on the university calendar ( - and a compulsory all-day in-person symposium is on the Friday of O-week. |
| Applied Architectural Technology · 12.5 pts |
This subject focuses on the architectural design development of complex building types (e.g. highly bespoke high-rise, large commercial or institutional buildings), which generally are not studied in detail at undergraduate level. Students explore and translate their own complex design propositions into an architectural proposal that considers:
|
| Design Studio D · 25 pts |
This subject challenges students to creatively compose and strategically organise space for a complex programme. A variety of independent studios will be offered for preferencing by ballot prior to the start of semester. Programmes and sites will vary and may include civic, urban, housing, institutional, community or commercial typologies in urban, suburban, or regional settings. Common to all studios will be medium to large scale buildings with complex briefs. Through a process of careful analysis of function, creative exploration of three-dimensional form and space, study of precedents, and application of contemporary design theories and techniques, students will be expected to develop architectural designs that demonstrate mastery over spatial organisation and experiential dynamics. Architectural designs produced by students will be expected to integrate selected spatial requirements set out in the National Standards of Competency for Architects (NSCA) and in the Building Code of Australia (BCA) and consider environmental and ethical impact. Students will be expected to communicate a complex design vision in a clear and professional manner. |
| Building Services and Operations · 12.5 pts |
The focus of this subject lies in the integration of services and energy efficient strategies into the fabric of the building and its construction process. After introductory material on environmental quality and energy related issues, the subject provides students with knowledge in the field of electrical, mechanical, air handling, hydraulic and communication services and particularly the construction issues they generate: levels of documentation and decision-making required; connections with process planning; spatial requirements for functioning, installation and access purposes; protection and quality assurance; building tolerances; systems integration; layout strategies; work sequences and temporary works; contract coordination; testing; maintenance; and upgrading-replacement. |
| Project Evaluation · 12.5 pts |
This subject was formerly called Project Evaluation and Management. This subject develops fundamental knowledge in the technical modeling and evaluation of projects’ feasibility, procurement strategies and outcomes, both in the public and the private sector. Topics covered include: capital formation; role of interest rates; assessing financial feasibility and the investment decision; project financing and financing instruments; technological strategies; profitability; socio-economic impact of projects; cost-benefit analysis; fitness for purpose; and revision of forecasts and financial decisions during project implementation. Students are required to apply this knowledge to real-life case projects to develop appropriate models for the analysis and evaluation of how the work meets objectives and expectations of the parties involved. Prescribed software programs with no cost |
| Risk in Construction · 12.5 pts |
Organised as an advanced seminar, the subject exposes students to the various dimensions of risk management at different levels in a specific internal and external environment. Enabling them to establishing the contexts; identity, analyse and evaluate the risks; and select the best risk treatment options all according to Australian and International Standards. |
| Construction Law · 12.5 pts |
This subject builds on the general legal principles and methodologies covered in earlier subjects. It is tailored to the need for construction professionals enrolled in the Master of Construction Management, to have an advanced and integrated understanding of the role of law and its application to the industry. Topics to be covered include: causes of action; contracting methodologies and selection (including traditional and alternative forms of contract); the regulatory framework (including security of payment legislation); legal aspects of time, cost and quality; subcontracting; insurance and performance security; and dispute resolution and avoidance. Students interested generally in the Construction Law program in the Melbourne Law Masters are encouraged to explore the Construction Law subject selection PDF guide. |
| Means and Methods in Construction · 12.5 pts |
The subject examines the features and functions of various construction plant and temporary works employed in Australia and abroad, comparatively discussing their advantages and disadvantages to facilitate selection according to specific construction contexts. The historical development of construction methods and the factors behind their trends and innovation are also discussed. |
| Construction Regulations and Control · 12.5 pts |
This subject aims to give students an introduction to construction regulations including:
|
| Architectural Practice · 12.5 pts |
Architectural Practice examines the intersection of professional conduct and architectural practice with real-world project delivery. Students gain insight into the operational frameworks, ethical responsibilities and leadership roles typically held by architects in serving clients and the public interest. The subject highlights how design cultures and professional practice align with legal and ethical frameworks, covering areas such as project management and leadership, procurement, contract administration, risk and business management, and professional ethics. While focusing on industry issues and practices in an Australian context, the subject also considers architectural practice as a global discipline, contributing to the international understanding of the architect’s role in society |
| Design Studio E · 25 pts |
This cluster/subject challenges students to design small scale architecture to a high degree of material resolution. This includes consideration of the tectonics – poetics of construction – and the whole of life environmental implications of material choices. A variety of independent studios will be offered for preferencing by ballot prior to the start of semester (O-week). Programs will vary and may include civic, urban, housing, institutional, community or commercial typologies. Common to all studios will be small scale architecture resolved to a high degree of detail. A Seminar series and/or workshops and/or online modules will introduce students to design theories, design techniques and digital tools related to the design challenge(s). Through a process of careful investigation of materials, study of precedents, and application of contemporary design theories and techniques, students will be expected to develop architectural designs that use materials both poetically and resourcefully. Students will be expected to demonstrate the environmental and material competencies set out in the National Standards of Competency for Architects. Students will also be expected to communicate their design vision in a clear, detailed and professional manner, incorporating models and/or prototypes and/or material investigations as appropriate to their design. |
| Research in Construction · 12.5 pts |
This subject critically reviews established and emerging research areas in the field of construction. This is accompanied by an exposition of the underlying research objectives, the methods in use or required, and the challenges and limitations of the methods. Designed as an advanced, hands-on introduction to the culture and protocols of disciplinary research in construction, the subject has two aims: 1) To equip students with the skills necessary to conduct rigorous and original research; 2) To provide them with an opportunity to develop a scholarly foundation and a theoretical framework for an investigation of their choice. The subject concentrates on the preliminary stages of research, from defining a research question through to planning and commencing the research. The product of their work constitutes the basis for original empirical research project conducted in ABPL90359 Research Practicum in Construction and forms an integral part of the final research report of that subject. |
| Twenty-first Century Architecture · 12.5 pts |
This subject offers a broad introduction to contemporary theories and methods used in the production and critique of architecture in the context of current practice. |
| Construction Scheduling · 12.5 pts |
Through an introduction to details of construction scheduling techniques and use of professional scheduling tools, this subject articulates the clear processes of logical development of time program for construction activities in projects. Real-life case projects are used for students to explore the concepts of activity definition, activity sequencing, resource allocation and resource leveling in the time schedule development process. Organised as a working seminar, the subject exposes students to clear visualisation of the construction processes and logical placement of construction activities whilst enabling them to understand underlying constraints in the schedule development context. Prescribed software programs with no cost |
| Project Management · 12.5 pts |
This subject provides a critical review of the theory of project management in construction by showing and reflecting on how the established set of project management competencies applies to all phases of building projects’ life cycle. Through project simulations and structured discussion, students are made aware of the relationship between quantitative data and qualitative decisions in a framework of relative uncertainty, and how this relationship is likely to change depending on project type, technological context and building coalitions. By covering new developments, trends and technologies in project management, the subject exposes students to possible transformations in the discipline. At the end of the subject, students are required to go through a self-assessment process that helps them identify knowledge gaps and own development paths as well as the importance of peer interaction and reflective learning in team environments. Prescribed software programs with no cost Microsoft Project |
| Introduction to High-Performance Design · 12.5 pts |
This subject provides a broad introduction and review of the key principles of sustainable design to be applied to architecture with an emphasis on building and indoor environment performance. The subject aims to provide students with theoretical and practical knowledge about evidence-based design strategies, including a range of user-centred strategies, technologies, performance evaluation tools and/or methods. The subject reviews quantitative and qualitative assessment methods and tools. An introduction to various rating and certification systems is also provided. |
| Design Thesis · 25 pts |
This subject is the culmination of each student's studies in Master of Architecture. It will consist of a number of studio groups offering a range of opportunities for students to demonstrate an original approach to design synthesis, in architecture which is based on research and critical thinking. These studios will allow opportunities for self-directed research inquiries/projects. Students will be expected to demonstrate mastery of design resolution, conceptual engagement and aesthetic expression. Students will also be required to demonstrate a range of professional competencies defined in the National Standard of Competency for Architects (NSCA). |
| Construction Measurement and Estimating · 12.5 pts |
This subject builds on knowledge from Measurement of Building Designs (CONS20002) and Cost Management (ABPL90312). It comprises automated measurement and quantification for cost planning and documentation of commercial building works. Topics include: measurement of substructure; superstructure; reinforced concrete structures including frames, columns, beams and slabs; stair in steel and concrete; doors and windows in timber and steel including ironmongery; glazing; floor, wall and ceiling finishing; painting and decorations; measurement of mechanical and electrical installation for commercial buildings. It also addresses unit rate estimating and project pricing in depth. The subject uses 3D Building Information Model (BIM) as a platform for project pricing using CostX Software. Students will be introduced to 3D Building Information Modeling using Autodesk Revit Architecture Software or GraphiSOFT Software as well as model analysis workflow with Solibri software. |
Students are required to successfully complete 25 points from the following subjects in order to obtain the Project Management specialisation in the Master of Construction Management.
| Accordion | |
|---|---|
| Advanced Construction Technology · 12.5 pts |
The subject focuses on major innovations in building materials, components, systems, and methods that require input from specialist trades and the adaptation of standard design and construction practices. Emphasis is placed on innovative construction methodologies that demand extensive planning and design management, as well as specialized construction practices. Topics may include advanced building construction and structural design principles, innovations in building materials and components, digital innovative methods, emerging construction systems, and advanced technologies in manufacturing, fabrication, and building processes. The subject content is reviewed annually to incorporate emerging practices and challenges within the building industry. |
| Project Evaluation · 12.5 pts |
This subject was formerly called Project Evaluation and Management. This subject develops fundamental knowledge in the technical modeling and evaluation of projects’ feasibility, procurement strategies and outcomes, both in the public and the private sector. Topics covered include: capital formation; role of interest rates; assessing financial feasibility and the investment decision; project financing and financing instruments; technological strategies; profitability; socio-economic impact of projects; cost-benefit analysis; fitness for purpose; and revision of forecasts and financial decisions during project implementation. Students are required to apply this knowledge to real-life case projects to develop appropriate models for the analysis and evaluation of how the work meets objectives and expectations of the parties involved. Prescribed software programs with no cost |
| Risk in Construction · 12.5 pts |
Organised as an advanced seminar, the subject exposes students to the various dimensions of risk management at different levels in a specific internal and external environment. Enabling them to establishing the contexts; identity, analyse and evaluate the risks; and select the best risk treatment options all according to Australian and International Standards. |
| Construction History · 12.5 pts |
Students will gain the ability to analyse the use of materials and the means of constructing buildings from antiquity on, but with particular reference to the nineteenth and twentieth centuries. Class activities will focus on the comparison of equivalent materials and trades between different cultures, and explore the transmission of skills, building processes and techniques from one to another. |
| Advanced Cost Management · 12.5 pts |
Successful project development depends on pro-active cost management from feasibility through to design, tender and construction, to the completion and useful life of the project. This subject examines applications of economics, management, law and statistical techniques to construction cost economics and management. Topics include: advanced cost modelling techniques with parametric and probabilistic cost estimating methods; cost-in-use studies and life-cost approach to building evaluation (LCC in practice); feasibility studies and financial decision-making; value management; tender analysis; construction claims, conflict and dispute management; professional practice in quantity surveying including professional ethics; the role of quantity surveyors during construction as it affects the valuation of preliminaries, fluctuations, change orders and accounts, provisional sums and prime cost sums, as well as the role of quantity surveyors in risk assessment. Principles of professional liability in quantity surveying practice as well as the impact of advanced digital technology such as Building Information Modelling on Cost management are also examined. |
| Corporate Construction Management · 12.5 pts |
Organised as an advanced seminar, this subject examines management issues relating to contemporary businesses within the construction industry. The various models of organisations and corporate strategies to achieve competitive advantage are researched and explored. Management concepts such as financial analysis, competitive strategy, innovation, negotiation, leadership and corporate social responsibility are analysed and discussed in the context of a contemporary construction company. More recent developments such as knowledge management, relationship marketing, operations management, and supply chain management etc. are also examined. Academic research, industry reports and relevant business school case studies are used extensively. Incidental costs Students will be required to purchase Harvard Business School cases for approximately $55-60 per person. |
| APBL90268 · pts | |
| Humanitarian Construction · 12.5 pts |
Our planet faces significant challenges from global climate change, increasing natural disasters, urbanisation, population growth, intra-state conflict and poverty. The response to these challenges is largely implemented by the humanitarian sector. Within this sector, the provision of built environment facilities (e.g. schools, hospitals, shelter, water and sanitation, infrastructure etc) is critical. Such facilities are often implemented in complex and challenging contexts which extend the skills of those built environment professionals responsible for delivering them. This subject investigates the role of built environment professionals (architects, construction managers, builders, planners and engineers) in the humanitarian sector. The topics covered include the global and regional humanitarian sector, the role of the built environment in the humanitarian sector, development/ compromised market/ post-disaster / post-conflict reconstruction contexts, stakeholder equity and participation, monitoring and evaluation, building community capital and resilience, and pathways to working in the humanitarian sector This subject may involve a number of field trips to the University of Melbourne's Dookie and/or Creswick campus. |
| Supply Chains in Construction · 12.5 pts |
This subject provides an insight into the issues currently facing the construction industry. It aims to develop an understanding and awareness of the complex nature of construction supply chains and how they may be better managed to improve productivity, value, efficiency and client satisfaction within the construction industry. The network of organisations involved, through upstream and downstream linkages, in the different processes and activities that contribute to the production of construction artifacts is explored. The subject provides an introduction to supply chain management and provides the skills and knowledge needed to map construction supply chains, identify critical nodes and suggest possible solutions for improving existing construction practices. Case studies, site visits and industry guests are used to demonstrate current local and international industry practices and provide examples of the application of supply chain management-related initiatives in real-world projects. |
| Studies in Building Cultures and Markets · 12.5 pts |
This subject investigates the organisation of the construction industry in various contextual environments, with an emphasis on a socio-ecological approach involving the strategic selection of construction technologies and methods according to specific social, cultural, economic, environmental, legal and technological contexts as well as regional traditions. Consisting of a seminar component and a travel component (which can vary each year depending on the focus provided by the subject coordinator), the subject will expose students to different cultures, places and people, thus stimulating their ability to reflect critically on the mainstream construction environment of Melbourne. Approximate Costs: Note: Prices listed are subject to change. The costs per student are likely to be $1000 in total. Participating students will receive a one-off subsidy of $500 from the Faculty which will be utilised toward local travel. Students will be expected to contribute $400 to cover food, accommodation and local activities not later than 2 days prior pre-teaching. Students will be required to arrange and pay for the return flight to Cairns. |
| Prefabrication in Building · 12.5 pts |
The subject will expose you to the latest international developments in prefabrication and its application within construction. You will develop an appreciation for how prefabrication can be used to minimise or avoid many of the issues currently faced by the construction industry as well as the environmental, financial and social benefits that are possible. |
| Procurement Methods · 12.5 pts |
The subject exposes students to construction procurement in a broad sense, by articulating and examining the legal and functional links between multiple contracting parties in project delivery. Different procurement methods with their associated contract types are introduced, and the theories and principles governing their selection discussed. To this end, decision support system tools that can facilitate the selection process are introduced and practiced with case studies. Ethics in procurement, public procurement concerns and strategies, as well as international differences in the use of procurement methods, are also covered. |
| Economics of Building · 12.5 pts |
This subject sets the context for an understanding of the operations of firms within the construction production process. This includes conducting statistical analysis of the data concerning construction. By analysing construction’s contribution to national income and its linkages to other sectors of the economy it is possible to draw conclusions and gain insights into the operations of firms involved in the production of the built environment. |
| Artificial Intelligence in Construction · 12.5 pts |
In this subject, students will evaluate, select, and implement Artificial Intelligence (AI) technologies to solve complex construction challenges, develop strategic approaches to AI adoption in construction organisations, and communicate AI-driven solutions through professional documentation and artefacts suitable for diverse industry stakeholders. This subject examines the transformative applications of AI across the complete construction lifecycle, from initial design through to post-delivery asset management. Designed specifically for students from diverse disciplinary backgrounds with no programming prerequisites, the subject provides accessible pathways to implementing AI solutions in construction practice. The subject encompasses three integrated themes: (i) analysing foundational AI principles and their strategic implications for construction industry transformation; (ii) critically examining contemporary AI-enabled methodologies revolutionizing construction project delivery; and (iii) applying practical AI tools and methodologies to real-world construction challenges through case-based learning. The subject combines advanced seminar discussions with hands-on workshops, enabling students to gain both theoretical knowledge and practical competency in deploying AI solutions for enhanced construction outcomes. |
| Labour in Construction · 12.5 pts |
The construction industry is not only one of the largest employment sectors globally but also one of the most dynamic and complex industrial settings. The industry relies heavily on the skill set of a wide range of workers who are employed within diverse industry settings. This subject investigates the effective management of construction’s most important resource – its people. Overall it explores the importance of human resource management (HRM) in order to develop a high level of consistency between organisational and individual needs. Note: Students are expected to complete up to 100 pages of course readings and any other course preparation as outlined on the LMS. The LMS will become available earlier than the start date of the subject. |
| Research Practicum in Construction · 12.5 pts |
Research skills are paramount in the increasingly specialised world we live in. This subject provides you with an opportunity to conduct research on a topic of your choice, pertaining to construction. You will be focusing on the middle to final stages of research: from research design to interpreting research results and presenting them in writing, graphically and orally. The subject uses seminars with all students to share knowledge and advancement but mostly capitalises on one-on-one mentoring and supervision from dedicated supervisors to progress your research. You will use and build upon knowledge and materials acquired and developed in Research in Construction (ABPL90358) to inform your final research thesis. |
| Design Management · 12.5 pts |
Design Management has developed an increasingly important role within the construction industry since the development of new project acquisition methods from the 1990s onwards. These recognise the importance of the integration of the design and construction processes, the emergence of the project management profession as well as the more specialised role of architects and engineers. This industry role, to coordinate a team of people within a defined framework with agreed goals to achieve a desired design outcome, has evolved within various organisational settings such as architectural and engineering practices, project management consultancies and construction contracting companies. The organisation of the design effort to produce a set of deliverables that achieve the functional, financial and time requirements expected by the relevant key stakeholders is at the core of the design manager’s role. This subject will investigate these roles and responsibilities within the different organisational environments and throughout the project’s lifecycle. In addition, the unique stakeholder relationships and expectations of the design manager acting on behalf of the client, consultant or contractor will be explored and a design management plan developed for a contemporary commercial building project. |
| Energy & Carbon in the Built Environment · 12.5 pts |
Cities are responsible for more than 70% of energy use and associated greenhouse gas emissions. The operation of buildings alone represents around 40% of energy use in many developed economies. Reducing energy use and transitioning towards zero greenhouse emissions in the built environment is therefore critical to sustain the Earth’s ecosystems and the general environmental equilibrium of the planet. This is further recognised by the UN sustainability goals, namely Goal 11: Sustainable Cities and Communities. With a growing world population, most of which going to live in cities, addressing this current and upcoming challenge is paramount. The aim of this subject is to equip students with the skills and knowledge required to analyse, quantify, visualise and improve the energy performance of buildings, neighbourhoods and cities, at different scales of the built environment, towards zero greenhouse gas emissions. This subject is designed to capitalise on the multi-disciplinary nature of participants. As such, it uses active discussions, interactive problem solving, peer review and group work, among other teaching and learning activities. In addition, the major assessment task is designed to allow for a significant amount of flexibility as you will be able to determine the focus of your own assignment. You will also be able to vote to determine subject content towards the end of the semester. |
| Construction Cost Planning · 12.5 pts |
This subject aims to give students the knowledge of the cost planning processes involved in establishing and maintaining a client’s budget within the multiple constraints of time, cost and quality. It provides students with the skills needed to effectively monitor the budget for a building project as design evolves prior to actual construction. This subject examines the allocation of costs to individual building elements as well as developing student’s appreciation of costs, overheads and allowances that are attributed to the overall project cost. Topics covered include design economics, building morphology, sources and uses of cost data, the cost planning of engineering services, functional analysis, computerised estimating, cash flow forecasting, and the basics of costing sustainable building design features. Prescribed software programs with a cost |
| Lean Construction · 12.5 pts |
Drawing from the lean principles originating in the Toyota Production System (TPS), lean practices have gained popularity in the construction industry (known as lean construction). Lean construction enhances value on projects and uncovers wasted resources. It has the potential to help owner organisations, contractors, and subcontractors to realise improvements in project delivery—including in terms of cost, schedule, quality, and productivity. This subject aims to develop students’ knowledge and understanding of lean construction as a philosophy, a bundle of lean tools, and a problem-solving culture which forms the lean construction body of knowledge. Key topics include lean philosophy, lean tools, and lean practices, and how they apply to construction in a national and international context. |
| Building Information Modelling · 12.5 pts |
Building Information Modelling (BIM) and its associated technologies and processes can integrate the project team and facilitate high-quality and cost-efficient work. This subject will introduce BIM principles and break down the jargon around the topic of BIM. During tutorials, students will learn about the most popular BIM software in the industry and will work with the software to create and manage building project information throughout the design, construction and operation phases. To this end, students will develop 2D and 3D representations of a building information model using design BIM authoring software (e.g. Autodesk Revit). Later, BIM coordination software (e.g. Autodesk Navisworks) will be used for 3D model checking and detecting clashes in 3D disciplinary models, followed by developing a 4D BIM model (construction planning and simulation) as well as developing a 5D BIM model (quantification) of the given project. Throughout the process, students will use an online BIM collaboration platform to collaborate with their teammates and share project documents and information. Prescribed software programs with no cost |
| Building Information Management · 12.5 pts |
In this subject, students will explore typical workflows of applying BIM within organisations and on projects by multidisciplinary teams. Topics include:
As part of this analysis of the process, BIM Execution Planning and collaborative model-sharing will get explained. Also, students will learn about guidelines, standards and policies that help regulate information flow on BIM projects and they will explore how these apply in practice. As part of this topic, students will learn about the concepts behind software interoperability and information-sharing via ‘Open BIM’. The subject will outline BIM’s impact on project procurement, both in terms of its contractual implications, as well as considering project delivery mechanisms associated with BIM. Under the ‘whole of life’ topic, students will learn to position BIM efforts by various contributors on projects across the entire supply chain, from clients, consultants, contractors, fabricators, and Facility/Asset Managers. |
| Construction Management Internship · 25 pts |
Students enrolled in this subject will complete a 20-day internship placement (160 hours) with an external organisation. The host organisation must be related to the chosen specialisation within the Master of Construction Management. Students are responsible for finding a suitable host organisation before enrolling in the subject. They must secure this host organisation prior to the start of the study period. For guidance and further information, visit the Construction Management Internship website. The placement should draw on specific discipline skills associated with the chosen specialisation to develop industry-relevant skills and knowledge related to the student’s chosen career direction. Students will be supervised by the Subject Coordinator in collaboration with a designated supervisor at the host organisation. They will work across various tasks relevant to the organisation's objectives and develop and complete a specific project as approved by the host organisation and the Subject Coordinator. Relevant host organisations include, but are not limited to: quantity surveying firms, project management firms, contractors, trade specialists, government departments, NGOs and specialised consultancies. Students will have completed and reported on an industry-related project in a workplace on completion of the subject. They will have enhanced employability skills including communication, interpersonal, analytical and problem-solving, organisational and time-management, and an understanding of career planning and professional development. Note: 1. Students that have received credit for Practical Experience after completing the Bachelor of Design Construction major are not able to enroll in this subject 2. Students can only enrol after having the agreement approved by the subject coordinator and signed by the host organisation. |
| International Development Infrastructure · 12.5 pts |
This subject is suitable for graduate students seeking to understand the donor or sovereign government driven international development sector of international development and humanitarian work and the considerations and challenges in delivering culturally appropriate sustainable infrastructure outcomes. This subject complements the theory and principles in ABPL90277 Humanitarian Construction and further explores the policy settings, political motivations, contextual and cultural considerations of this specific area of the international development sector. Through in-person class sessions, students will gain an appreciation of current theory, practices and approaches and undertake a series of group activities related to the delivery of infrastructure investment in this part of the international development sector. The subject has been designed to enable students to apply their technical discipline understanding and learnings from prior studies and work experience and to collaborate with interdisciplinary peers. Industry leaders, guest presenters and technical experts will share their experiences and project case studies for students to learn about the industry and to test and challenge their own personal values and perspectives when working in developing countries. The subject will offer built environment and other graduate students an insight into the principles, strategic objectives and priority areas of delivering quality infrastructure to build genuine and respectful partnerships with our international neighbours in the Asia Pacific region. Topics will include how to prepare, plan, program, design and construct sustainable infrastructure in differing cultural contexts as well as how to consider policy, governance, economic, environmental and social factors in order to sensitively manage and implement complex program requirements linked to specific outcomes in a development context. Finally, students will also develop an understanding of potential pathways and employment opportunities in the international development industry. |
| Social Procurement in Construction · 12.5 pts |
This subject introduces the concept of social procurement in construction. Social procurement refers to contractual obligations of head contractors to meet targets for employment of women, Indigenous, CALD, socially disadvantaged, and disabled workers as part of the total workforce employed on a construction project. Social procurement targets also include local manufacture and supply of materials. The subject will examine the legal framework of social procurement clauses in contracts, and contemporary strategies employed by construction managers to meet those contractual obligations, including the use of specialist third-party providers to act as intermediaries. At the conclusion of the subject, students will be able to describe the expectations behind social procurement, investigate the obligations and consequences of social procurement targets in contracts, identify innovative construction methodologies that have community benefit beyond building, and propose and evaluate solutions to the challenge of social procurement. |
| Management Systems for Construction · 12.5 pts |
This subject introduces three key management systems used in the construction industry, namely Work Health and Safety Management Systems (WHSMS), Environmental Management Systems (EMS) and Quality Management Systems (QMS). It aims to provide relevant practical knowledge and skills to help manage projects to comply with specific safety, environmental and quality standards, codes and regulations. This subject endeavours to develop your knowledge and understanding of the processes and activities involved in preparing a Work Health and Safety (WHS) Plan and Safe Work Method Statement (SWMS) in accordance with the relevant Work Health and Safety legislation; a project-specific Environmental Management Plan (EMP) to manage environmental performance and conformity with environmental management policies, practices, and project specific environmental conditions; and a Quality Management Plan (QMP) in accordance with Australian and international standards. Major topics covered include management principles, models, and tools related to these three management systems. |